

268 Cherry Street, Elgin, Illinois 60120
Sorry, we are updating photos, please update this page in 15 minutes
$106,100
|
Sold
|
|
| Status: | Closed |
| Sqft: | 1,193 |
| Cost/Sqft: | $91 |
| Beds: | 3 |
| Baths: | 1 |
| Year Built: | 1925 |
| Property Taxes: | $3,304 |
| Days On Market: | 5099 |
| Lot Size: | 0,00 |
Description
Come and see for yourself a lot has been done in this Bungalow. Plenty of space for entertainment, perfect for the holidays. New roof, new kitchen cabinets, most of the windows are new, new living room floors and drywalls, New master bedroom in the attic. Nice den perfect for an office. Full basement and concrete pad in back yard for garage. Home has to much to offer come and look for yourself.
Property Specifics
| Single Family | |
| — | |
| Bungalow | |
| 1925 | |
| Full | |
| Aluminum Siding | |
| Asphalt | |
| BUNGALOW | |
| No | |
| — |
| Kane | |
| — | |
| 0 / Not Applicable | |
| None | |
| Public | |
| Public Sewer | |
| None | |
| Natural Gas, Forced Air | |
| 08220959 | |
| 0612361009 |
Nearby Schools
| NAME: | DISTRICT: | DISTANCE: | |
|---|---|---|---|
|
Grade School
Mckinley Elementary School |
46 | — | |
|
Middle School
Larsen Middle School |
46 | Not in DB | |
|
High School
Elgin High School |
46 | Not in DB | |
Property History
| DATE: | EVENT: | PRICE: | SOURCE: |
|---|---|---|---|
| 15 Aug, 2012 | Sold | $41,555 | MRED MLS |
| 6 Aug, 2012 | Under contract | $39,975 | MRED MLS |
| 29 Jun, 2012 | Listed for sale | $39,975 | MRED MLS |
| 4 Mar, 2013 | Sold | $106,100 | MRED MLS |
| 28 Dec, 2012 | Under contract | $109,000 | MRED MLS |
| 15 Nov, 2012 | Listed for sale | $109,000 | MRED MLS |
| 30 Jun, 2022 | Sold | $215,000 | MRED MLS |
| 17 May, 2022 | Under contract | $220,000 | MRED MLS |
| 29 Apr, 2022 | Listed for sale | $220,000 | MRED MLS |
Sorry, we are updating photos, please update this page in 15 minutes
Room Specifics
All Bedroom Info:
Total Bedrooms: 3
Bedrooms Above Ground: 3
Bedrooms Below Ground: 0
Total Bedrooms: 3
Bedrooms Above Ground: 3
Bedrooms Below Ground: 0
Second Bedroom Info:
Dimensions: —
Location: —Dimensions: —
Floor Type: Carpet
Third Bedroom Info:
Dimensions: —
Location: —Dimensions: —
Floor Type: Carpet
Bathroom Info:
Full Bathrooms: 1
Partial Bathrooms: 0Full Bathrooms: 1
Bathroom Amenities: —
Bathroom in Basement: 0
Dining Room Info:
Dimensions: —
Location: —Dimensions: —
Floor Type: Wood Laminate
Kitchen Info:
Dimensions: —
Location: —Dimensions: —
Floor Type: Ceramic Tile
Living Room Info:
Dimensions: —
Location: —Dimensions: —
Floor Type: Wood Laminate
Additional Rooms Info:
Rooms: Den
Basement: FullRooms: Den
Other Specifics
| — | |
| Concrete Perimeter | |
| Space/s | |
| — | |
| — | |
| — | |
| — | |
| — | |
| 41X132 | |
| Finished | |
| None | |
| Skylight(s), Wood Laminate Floors, First Floor Bedroom, First Floor Full Bath | |
| — | |
| Not in DB | |
| — | |
| — | |
| — |
Tax History
| Year | Property Taxes |
|---|---|
| 2012 | $3,519 |
| 2013 | $3,304 |
| 2022 | $4,133 |
Contact Agent
Nearby Similar Homes
422 Summit Street, Elgin, Illinois 60120
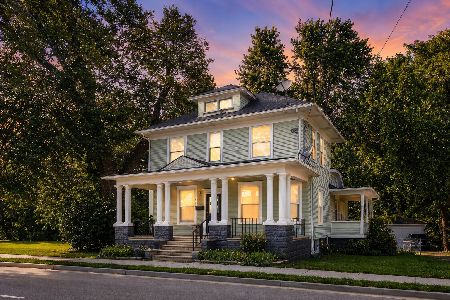
For Sale
$309,900
3 beds / 1.1 baths / 1,998 ft2
Single Family / Built: 1900
106
461 Franklin Boulevard, Elgin, Illinois 60120
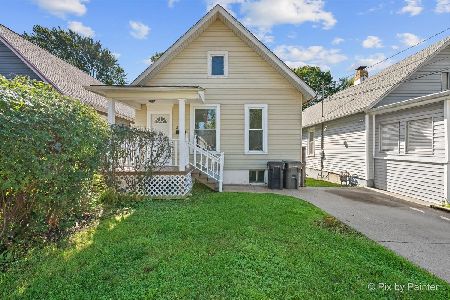
For Sale
$219,900
2 beds / 1.0 baths / 858 ft2
Single Family / Built: 1900
27
415 Du Page Street, Elgin, Illinois 60120
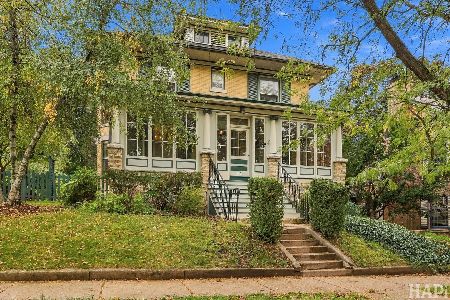
For Sale
$399,000
4 beds / 2.0 baths / 2,670 ft2
Single Family / Built: 1905
15
465 Slade Avenue, Elgin, Illinois 60120
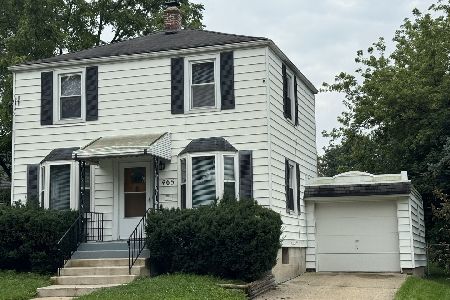
For Sale
$249,900
2 beds / 1.0 baths / 960 ft2
Single Family / Built: 1947
77
Nearby Sold Comparables
268 Cherry Street, Elgin, Illinois 60120

Sold
$39,975
2 beds / 1.0 baths / 1,193 ft2
Single Family / Built: 1925
5238
268 Cherry Street, Elgin, Illinois 60120
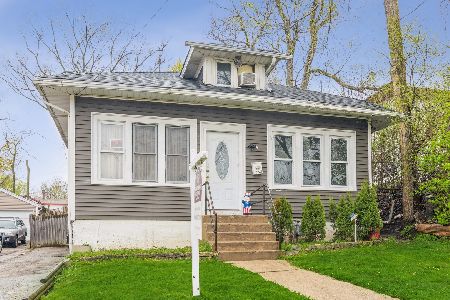
Sold
$220,000
3 beds / 1.0 baths / 1,193 ft2
Single Family / Built: 1925
1647
265 Cherry Street, Elgin, Illinois 60120
Sold
$65,600
3 beds / 2.1 baths / 1,918 ft2
Single Family / Built: 1900
4002
405 Center Street, Elgin, Illinois 60123
Sold
$48,600
4 beds / 2.0 baths / 2,097 ft2
Single Family / Built: 1900
4595
263 Seneca Street, Elgin, Illinois 60120
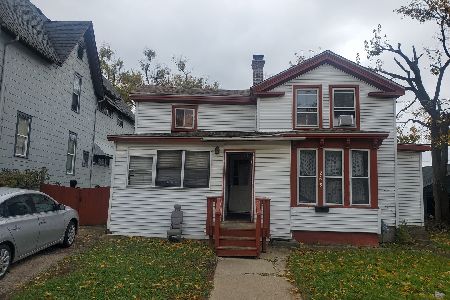
Sold
$140,000
4 beds / 1.0 baths / 1,235 ft2
Single Family / Built: 1900
1811
268 Seneca Street, Elgin, Illinois 60120
Sold
$159,900
3 beds / 2.0 baths / 0 ft2
Single Family / Built: —
2658
Contact Agent
Listing Provided By
Universal Real Estate LLC
