

268 Rodeo Drive, Grayslake, Illinois 60030
Subdivision > Saddlebrook Farms
Sorry, we are updating photos, please update this page in 15 minutes
$145,000
|
Sold
|
|
| Status: | Closed |
| Sqft: | 1,670 |
| Cost/Sqft: | $90 |
| Beds: | 3 |
| Baths: | 2 |
| Year Built: | 2005 |
| Property Taxes: | $163 |
| Days On Market: | 4853 |
| Lot Size: | 0,00 |
Description
Move in ready Foxglove model. Open design kitchen with lots of storage. Your spacious master suite features bay window upgrade & custom organizer in walk in closet. Flawless cherry hardwood floors in entryway & 3rd bedroom/office. Huge garage has heat & lighting, great workshop for a craftsman or mechanic. Inground sprinklers keeps the lawn green! Watch sunsets from your deck. Great community for active adults 55+
Property Specifics
| Single Family | |
| — | |
| Ranch | |
| 2005 | |
| None | |
| Vinyl Siding | |
| Asphalt | |
| FOXGLOVE | |
| No | |
| — |
| Lake | |
| Saddlebrook Farms | |
| 642 / Monthly | |
| Water, Taxes, TV/Cable, Clubhouse, Lawn Care, Scavenger, Snow Removal, Internet | |
| Community Well | |
| Public Sewer | |
| Central Air | |
| Natural Gas, Forced Air | |
| 08398204 | |
| 12032151000000 |
Nearby Schools
| NAME: | DISTRICT: | DISTANCE: | |
|---|---|---|---|
|
Grade School
Fremont Elementary School |
79 | — | |
|
Middle School
Fremont Middle School |
79 | Not in DB | |
|
High School
Mundelein Cons High School |
120 | Not in DB | |
Property History
| DATE: | EVENT: | PRICE: | SOURCE: |
|---|---|---|---|
| 3 Mar, 2014 | Sold | $145,000 | MRED MLS |
| 18 Nov, 2013 | Under contract | $150,000 | MRED MLS |
| — | Last price change | $160,000 | MRED MLS |
| 18 Jul, 2013 | Listed for sale | $160,000 | MRED MLS |
Sorry, we are updating photos, please update this page in 15 minutes
Room Specifics
All Bedroom Info:
Total Bedrooms: 3
Bedrooms Above Ground: 3
Bedrooms Below Ground: 0
Total Bedrooms: 3
Bedrooms Above Ground: 3
Bedrooms Below Ground: 0
Second Bedroom Info:
Dimensions: —
Location: —Dimensions: —
Floor Type: Carpet
Third Bedroom Info:
Dimensions: —
Location: —Dimensions: —
Floor Type: Hardwood
Bathroom Info:
Full Bathrooms: 2
Partial Bathrooms: 0Full Bathrooms: 2
Bathroom Amenities: —
Bathroom in Basement: 0
Dining Room Info:
Dimensions: —
Location: —Dimensions: —
Floor Type: Carpet
Kitchen Info:
Dimensions: —
Location: —Dimensions: —
Floor Type: Vinyl
Features: Eating Area-Table Space, Pantry-Closet
Laundry Room Info:
Dimensions: —
Location: —Dimensions: —
Floor Type: Vinyl
Living Room Info:
Dimensions: —
Location: —Dimensions: —
Floor Type: Carpet
Additional Rooms Info:
Rooms: No additional rooms
Basement: NoneRooms: No additional rooms
Other Specifics
| 2 | |
| — | |
| Garage, Space/s | |
| — | |
| — | |
| — | |
| Deck, Porch | |
| — | |
| COMMON | |
| Pull Down Stair,Unfinished | |
| Full | |
| Hardwood Floors, First Floor Bedroom, First Floor Laundry, First Floor Full Bath | |
| Range, Microwave, Dishwasher, Refrigerator, Washer, Dryer, Disposal | |
| Not in DB | |
| Clubhouse, Street Lights, Street Paved | |
| — | |
| — |
Tax History
| Year | Property Taxes |
|---|---|
| 2014 | $163 |
Contact Agent
Nearby Similar Homes
116 Hitching Post Lane, Grayslake, Illinois 60030
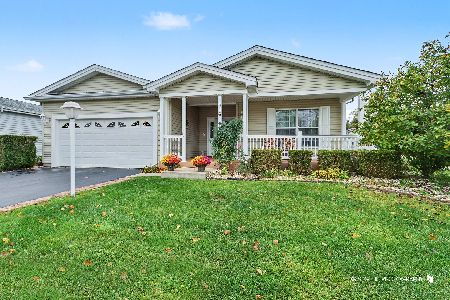
For Sale
$260,000
2 beds / 2.0 baths / 1,744 ft2
Single Family / Built: 2005
14
109 Hunter Court, Grayslake, Illinois 60030
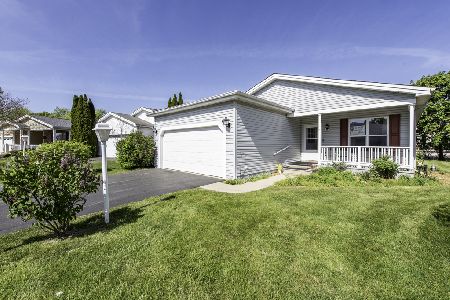
For Sale
$220,000
2 beds / 2.0 baths / 1,664 ft2
Single Family / Built: 2004
169
19 Rocking Horse Lane, Grayslake, Illinois 60030
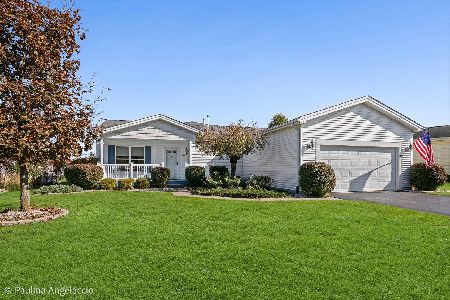
For Sale
$320,000
2 beds / 2.1 baths / 2,224 ft2
Single Family / Built: 2006
8
1832 Paddock Court, Grayslake, Illinois 60030
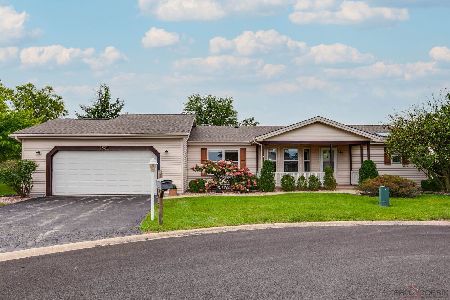
For Sale
$325,000
3 beds / 2.0 baths / 2,240 ft2
Single Family / Built: 1997
44
2529 Lippizan Lane, Grayslake, Illinois 60030
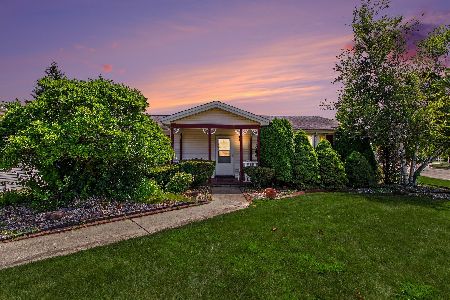
For Sale
$162,500
2 beds / 2.0 baths / 1,650 ft2
Single Family / Built: 1998
100
1503 Elizabeth Lane, Round Lake, Illinois 60073
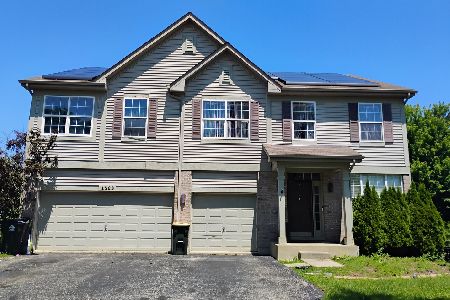
For Sale
$490,000
4 beds / 3.1 baths / 4,078 ft2
Single Family / Built: 2004
110
Nearby Sold Comparables
266 Rodeo Drive, Grayslake, Illinois 60030

Sold
$119,500
2 beds / 2.0 baths / 1,600 ft2
Single Family / Built: 2003
3800
270 Rodeo Drive, Grayslake, Illinois 60030
Sold
$141,700
2 beds / 2.0 baths / 1,717 ft2
Single Family / Built: 2005
2984
272 Rodeo Drive, Grayslake, Illinois 60030

Sold
$125,000
1 beds / 1.1 baths / 1,162 ft2
Single Family / Built: 2005
695
272 Rodeo Drive, Grayslake, Illinois 60030

Sold
$129,000
1 beds / 1.1 baths / 1,162 ft2
Single Family / Built: 2005
249
274 Rodeo Drive, Grayslake, Illinois 60030
Sold
$142,000
2 beds / 2.0 baths / 1,800 ft2
Single Family / Built: 2005
3908
257 Rodeo Drive, Grayslake, Illinois 60030
Sold
$185,000
2 beds / 2.0 baths / 1,861 ft2
Single Family / Built: 2004
4926
Contact Agent
Listing Provided By
RE/MAX Center
