

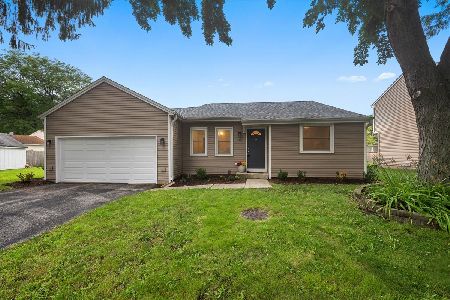
2680 Stoneybrook Lane, Aurora, Illinois 60502
Subdivision > Butterfield


$188,000
|
Sold
|
|
| Status: | Closed |
| Sqft: | 828 |
| Cost/Sqft: | $240 |
| Beds: | 2 |
| Baths: | 1 |
| Year Built: | 1983 |
| Property Taxes: | $5,109 |
| Days On Market: | 1901 |
| Lot Size: | 0,12 |
Description
Ranch home in the highly acclaimed 204 School District with 2 bedrooms and 1 full bathroom. This one has a full unfinished basement ready to be transformed to additional living space as well as a attached two car garage. Fenced in Backyard with wood deck. Open floor plan with Fireplace. Seconds away from Butterfield Park with basketball courts, picnic pavilion, baseball field, playground, walking paths and tons of open area. Minutes to the Metra Train Station & I-88 Interstate. No association fees. Quick close possible.
Property Specifics
| Single Family | |
| — | |
| Ranch | |
| 1983 | |
| Full | |
| Vinyl Siding | |
| Asphalt | |
| — | |
| No | |
| 0.12 |
| Du Page | |
| Butterfield | |
| 0 / Not Applicable | |
| None | |
| Public | |
| Public Sewer | |
| Central Air | |
| Natural Gas | |
| 11180906 | |
| 0706205002 |
Nearby Schools
| NAME: | DISTRICT: | DISTANCE: | |
|---|---|---|---|
|
Grade School
Brooks Elementary School |
204 | — | |
|
Middle School
Granger Middle School |
204 | Not in DB | |
|
High School
Metea Valley High School |
204 | Not in DB | |
Property History
| DATE: | EVENT: | PRICE: | SOURCE: |
|---|---|---|---|
| 4 Nov, 2021 | Sold | $188,000 | MRED MLS |
| 12 Sep, 2021 | Under contract | $199,000 | MRED MLS |
| 17 Aug, 2021 | Listed for sale | $199,000 | MRED MLS |


Room Specifics
All Bedroom Info:
Total Bedrooms: 2
Bedrooms Above Ground: 2
Bedrooms Below Ground: 0
Total Bedrooms: 2
Bedrooms Above Ground: 2
Bedrooms Below Ground: 0
Second Bedroom Info:
Dimensions: —
Location: —Dimensions: —
Floor Type: Carpet
Bathroom Info:
Full Bathrooms: 1
Partial Bathrooms: 0Full Bathrooms: 1
Bathroom Amenities: Soaking Tub
Bathroom in Basement: 0
Dining Room Info:
Dimensions: —
Location: —Dimensions: —
Floor Type: Carpet
Kitchen Info:
Dimensions: —
Location: —Dimensions: —
Floor Type: Ceramic Tile
Features: Galley, Pantry-Closet
Laundry Room Info:
Dimensions: —
Location: —Dimensions: —
Floor Type: Other
Living Room Info:
Dimensions: —
Location: —Dimensions: —
Floor Type: Carpet
Additional Rooms Info:
Rooms: Office
Basement: FullRooms: Office
Other Specifics
| 2 | |
| Concrete Perimeter | |
| Garage, Space/s | |
| — | |
| — | |
| — | |
| Deck | |
| Fenced Yard, Outdoor Lighting, Sidewalks, Streetlights, Wood Fence | |
| 91.5 X 43.9 X 83 X 76 | |
| Unfinished | |
| None | |
| Vaulted/Cathedral Ceilings, First Floor Bedroom, First Floor Full Bath, Open Floorplan, Some Carpeting, Dining Combo, Drapes/Blinds, Some Storm Doors | |
| Range, Dishwasher, Refrigerator, Washer, Dryer, Range Hood | |
| Not in DB | |
| Park, Curbs, Street Lights, Street Paved | |
| — | |
| Wood Burning |
Tax History
| Year | Property Taxes |
|---|---|
| 2021 | $5,109 |
Contact Agent
Nearby Similar Homes
2489 Willoughby Lane, Aurora, Illinois 60502

For Sale
$399,900
3 beds / 2.0 baths / 1,918 ft2
Single Family / Built: 1986
19
Nearby Sold Comparables


Contact Agent
Listing Provided By
Charles Rutenberg Realty
