

26849 Wedgewood Lane, Channahon, Illinois 60410
Subdivision > Wedgewood Highlands
Sorry, we are updating photos, please update this page in 15 minutes
$426,500
|
Sold
|
|
| Status: | Closed |
| Sqft: | 0 |
| Cost/Sqft: | — |
| Beds: | 4 |
| Baths: | 3 |
| Year Built: | 2007 |
| Property Taxes: | $0 |
| Days On Market: | 6830 |
| Lot Size: | 0,00 |
Description
WON'T COMPROMISE?... YOU DON'T HAVE TO THIS HOME HAS ALL THE X-TRA'S...MAGNIFICENT DETAIL THOUGH-OUT and PANORAMIC VIEWS GIVING THIS 4 BEDRM 2-STORY A FEELING OF DISTINCTIVE DIFFERENCE... BEAUTIFUL OAK PLANK HDWD FLOORS..GOURMET KITCHEN..GRANITE COUNTERS..SS APPLIANCES..MAIN LVL STUDY/OFFICE..LAVISH MASTER SUITE W/AMENITIES..FORMAL DINING..DRAMATIC DETAIL 2 CEILINGS... LOOK-OUT BSMT...2 MUCH 2 LIST..INDULGE YOURSELF
Property Specifics
| Single Family | |
| — | |
| French Provincial | |
| 2007 | |
| Full, English | |
| Brick, Stone, Other | |
| Asphalt | |
| FRENCH COU | |
| No | |
| — |
| Grundy | |
| Wedgewood Highlands | |
| 0 / Not Applicable | |
| None | |
| Public | |
| Public Sewer | |
| Central Air, Zoned | |
| Natural Gas, Forced Air, Zoned | |
| 06812280 | |
| 0604393930 |
Nearby Schools
| NAME: | DISTRICT: | DISTANCE: | |
|---|---|---|---|
|
Grade School
Minooka Elementary School |
201 | — | |
|
Middle School
Minooka Junior High School |
201 | Not in DB | |
|
High School
Minooka Community High School |
111 | Not in DB | |
Property History
| DATE: | EVENT: | PRICE: | SOURCE: |
|---|---|---|---|
| 5 Jun, 2008 | Sold | $426,500 | MRED MLS |
| 2 Apr, 2008 | Under contract | $459,000 | MRED MLS |
| 27 Feb, 2008 | Listed for sale | $459,000 | MRED MLS |
Sorry, we are updating photos, please update this page in 15 minutes
Room Specifics
All Bedroom Info:
Total Bedrooms: 4
Bedrooms Above Ground: 4
Bedrooms Below Ground: 0
Total Bedrooms: 4
Bedrooms Above Ground: 4
Bedrooms Below Ground: 0
Second Bedroom Info:
Dimensions: —
Location: —Dimensions: —
Floor Type: Carpet
Third Bedroom Info:
Dimensions: —
Location: —Dimensions: —
Floor Type: Carpet
Fourth Bedroom Info:
Dimensions: —
Location: —Dimensions: —
Floor Type: Carpet
Bathroom Info:
Full Bathrooms: 3
Partial Bathrooms: 1Full Bathrooms: 3
Bathroom Amenities: Whirlpool, Separate Shower, Double Sink
Bathroom in Basement: 0
Dining Room Info:
Dimensions: —
Location: —Dimensions: —
Floor Type: Hardwood
Kitchen Info:
Dimensions: —
Location: —Dimensions: —
Floor Type: Hardwood
Features: Eating Area-Breakfast Bar, Eating Area-Table Space, Island, Pantry-Closet
Laundry Room Info:
Dimensions: —
Location: —Dimensions: —
Floor Type: Ceramic Tile
Family Room Info:
Dimensions: —
Location: —Dimensions: —
Floor Type: Carpet
Additional Rooms Info:
Rooms: Den, Eating Area, Study, Utility Room-1st Floor
Basement: Full, EnglishRooms: Den, Eating Area, Study, Utility Room-1st Floor
Other Specifics
| 3 | |
| Concrete Perimeter | |
| Garage | |
| — | |
| — | |
| — | |
| Deck | |
| Landscaped, Park Adjacent | |
| 80X150 | |
| Unfinished | |
| Full | |
| Vaulted/Cathedral Ceilings | |
| Range, Microwave, Dishwasher, Refrigerator, Disposal | |
| Not in DB | |
| Sidewalks, Street Lights, Street Paved | |
| — | |
| Gas Log, Gas Starter |
Tax History
| Year | Property Taxes |
|---|
Contact Agent
Nearby Similar Homes
26849 Old Kerry, Channahon, Illinois 60410
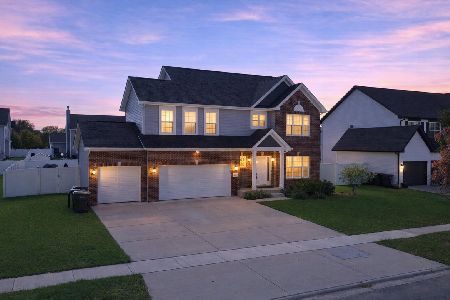
For Sale
$449,900
4 beds / 2.1 baths / 3,200 ft2
Single Family / Built: 2023
26
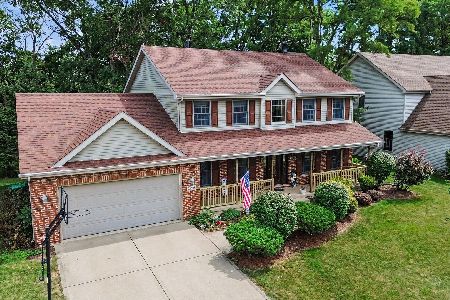
26457 Old Farm Trail, Channahon, Illinois 60410
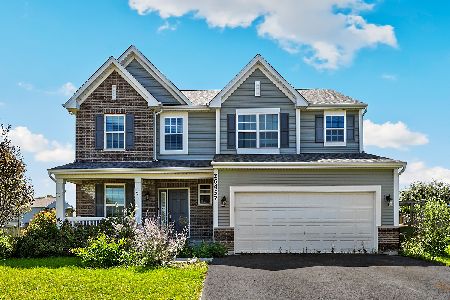
For Sale
$425,000
3 beds / 2.1 baths / 1,935 ft2
Single Family / Built: 2019
80
Nearby Sold Comparables
26841 Wedgewood Lane, Channahon, Illinois 60410

Sold
$369,000
5 beds / 3.0 baths / 2,700 ft2
Single Family / Built: 2007
4522
26865 Wedgewood Lane, Channahon, Illinois 60410
Sold
$354,900
3 beds / 2.1 baths / 2,100 ft2
Single Family / Built: 2017
3332
26908 Wedgewood Lane, Channahon, Illinois 60410

Sold
$488,578
3 beds / 2.1 baths / 2,400 ft2
Single Family / Built: 2024
752
26864 Wedgewood Lane, Channahon, Illinois 60410

Sold
$449,900
3 beds / 2.1 baths / 2,292 ft2
Single Family / Built: 2022
515
26432 Waterford Trail, Channahon, Illinois 60410

Sold
$415,000
4 beds / 2.1 baths / 3,876 ft2
Single Family / Built: 2006
1960
26362 Waterford Trail, Channahon, Illinois 60410
Sold
$284,900
5 beds / 4.0 baths / 3,775 ft2
Single Family / Built: 2007
6072
Contact Agent
Listing Provided By
RE/MAX TEAM 2000
