

2686 Caliendo Circle, Montgomery, Illinois 60538
Subdivision > Lakewood Creek


$280,000
|
Sold
|
|
| Status: | Closed |
| Sqft: | 2,492 |
| Cost/Sqft: | $110 |
| Beds: | 4 |
| Baths: | 3 |
| Year Built: | 2001 |
| Property Taxes: | $7,388 |
| Days On Market: | 1944 |
| Lot Size: | 0,23 |
Description
BUYER FINANCING FELL THROUGH! Welcome home to this beautiful 4 bedroom home in Lakewood Creek! New roof, newer appliances and new furnace! Striking kitchen with backsplash, breakfast bar and stainless-steel appliances! Spacious master with sitting area and master bath with dual vanity and soaker tub! First floor private office! Fenced in backyard with gazebo, brick paver patio, firepit and mature trees...your own private oasis! Directly across from pond, clubhouse with pool, parks playground, schools...easy access to I88! District 308 Schools! This one won't last long!
Property Specifics
| Single Family | |
| — | |
| Traditional | |
| 2001 | |
| None | |
| Vinyl Siding | |
| Asphalt | |
| — | |
| No | |
| 0.23 |
| Kendall | |
| Lakewood Creek | |
| 98 / Quarterly | |
| Insurance, Clubhouse, Pool | |
| Public | |
| Public Sewer | |
| Central Air | |
| Natural Gas, Forced Air | |
| 11126573 | |
| 0202233029 |
Nearby Schools
| NAME: | DISTRICT: | DISTANCE: | |
|---|---|---|---|
|
Grade School
Lakewood Creek Elementary School |
308 | — | |
|
Middle School
Thompson Junior High School |
308 | Not in DB | |
|
High School
Oswego East High School |
308 | Not in DB | |
Property History
| DATE: | EVENT: | PRICE: | SOURCE: |
|---|---|---|---|
| 23 Sep, 2021 | Sold | $280,000 | MRED MLS |
| 23 Aug, 2021 | Under contract | $275,000 | MRED MLS |
| 15 Jul, 2021 | Listed for sale | $275,000 | MRED MLS |


Room Specifics
All Bedroom Info:
Total Bedrooms: 4
Bedrooms Above Ground: 4
Bedrooms Below Ground: 0
Total Bedrooms: 4
Bedrooms Above Ground: 4
Bedrooms Below Ground: 0
Second Bedroom Info:
Dimensions: —
Location: —Dimensions: —
Floor Type: Wood Laminate
Third Bedroom Info:
Dimensions: —
Location: —Dimensions: —
Floor Type: Wood Laminate
Fourth Bedroom Info:
Dimensions: —
Location: —Dimensions: —
Floor Type: Wood Laminate
Bathroom Info:
Full Bathrooms: 3
Partial Bathrooms: 1Full Bathrooms: 3
Bathroom Amenities: Double Sink, Soaking Tub
Bathroom in Basement: 0
Dining Room Info:
Dimensions: —
Location: —Dimensions: —
Floor Type: Wood Laminate
Kitchen Info:
Dimensions: —
Location: —Dimensions: —
Floor Type: Wood Laminate
Features: Eating Area-Breakfast Bar
Laundry Room Info:
Dimensions: —
Location: —Dimensions: —
Floor Type: Vinyl
Living Room Info:
Dimensions: —
Location: —Dimensions: —
Floor Type: Carpet
Family Room Info:
Dimensions: —
Location: —Dimensions: —
Floor Type: Wood Laminate
Additional Rooms Info:
Rooms: Office
Basement: NoneRooms: Office
Other Specifics
| 2 | |
| Concrete Perimeter | |
| Garage | |
| — | |
| — | |
| — | |
| Patio | |
| Fenced Yard, Mature Trees | |
| 65X78X51X24X182 | |
| — | |
| Full | |
| Wood Laminate Floors, First Floor Laundry | |
| Range, Microwave, Dishwasher, Refrigerator, Washer, Dryer | |
| Not in DB | |
| Clubhouse, Park, Pool, Sidewalks, Street Lights, Street Paved | |
| — | |
| — |
Tax History
| Year | Property Taxes |
|---|---|
| 2021 | $7,388 |
Contact Agent
Nearby Similar Homes
2624 Jenna Circle, Montgomery, Illinois 60538
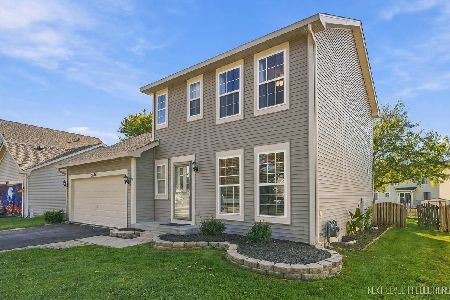
For Sale
$359,900
3 beds / 1.1 baths / 1,433 ft2
Single Family / Built: 2001
18
2542 Shauna Drive, Montgomery, Illinois 60538
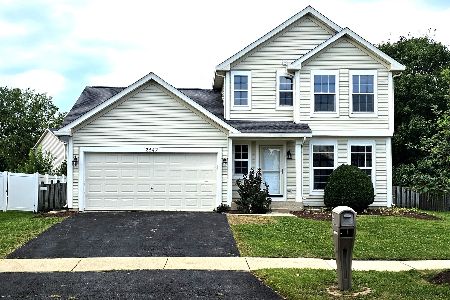
For Sale
$344,900
3 beds / 1.1 baths / 1,500 ft2
Single Family / Built: 2002
60
2530 Shauna Drive, Montgomery, Illinois 60538
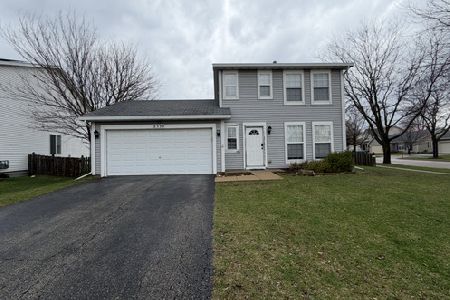
For Sale
$334,000
3 beds / 1.1 baths / 1,218 ft2
Single Family / Built: 2002
216
2797 Avalon Lane, Montgomery, Illinois 60538

For Sale
$389,000
4 beds / 2.1 baths / 2,952 ft2
Single Family / Built: 2003
32
2430 Lenox Circle, Montgomery, Illinois 60538

For Sale
$419,000
4 beds / 2.1 baths / 2,170 ft2
Single Family / Built: 2005
32
Nearby Sold Comparables
2682 Caliendo Circle, Montgomery, Illinois 60538

Sold
$179,900
4 beds / 2.1 baths / 2,100 ft2
Single Family / Built: 2001
5226
2201 Andrew Trail, Montgomery, Illinois 60538
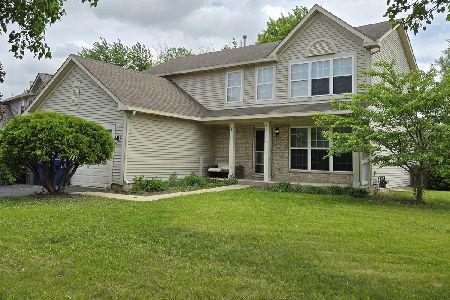
Sold
$370,000
4 beds / 3.1 baths / 2,395 ft2
Single Family / Built: 2001
165

2678 Caliendo Circle, Montgomery, Illinois 60538

Sold
$429,000
4 beds / 3.1 baths / 2,400 ft2
Single Family / Built: 2001
606
2681 Caliendo Circle, Montgomery, Illinois 60538
Sold
$137,000
3 beds / 3.1 baths / 1,716 ft2
Single Family / Built: 2001
5426
Contact Agent
Listing Provided By
john greene, Realtor
