

269 Comstock Drive, Elgin, Illinois 60124
Subdivision > Shadow Hill
Sorry, we are updating photos, please update this page in 15 minutes
$173,000
|
Sold
|
|
| Status: | Closed |
| Sqft: | 1,925 |
| Cost/Sqft: | $90 |
| Beds: | 2 |
| Baths: | 3 |
| Year Built: | 2005 |
| Property Taxes: | $4,126 |
| Days On Market: | 4196 |
| Lot Size: | 0,00 |
Description
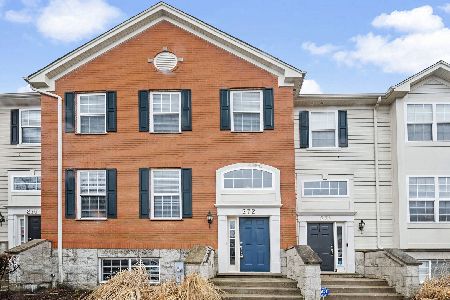
This beautiful town home shows like a model, offers 2 bedrooms, loft, 2.1 baths, living room, family room, finished lower level w/office/recroom. Dream kitchen with plenty of cabinets and center island that opens to the living room and access to the balcony just perfect for entertaining. Master suite with private bath and walk in closet. Great location, close to Rt 20, minutes from I-90 and Metra, shopping and more.
Property Specifics
| Condos/Townhomes | |
| 2 | |
| — | |
| 2005 | |
| Full | |
| Brick, Other | |
| Asphalt | |
| AMHERST | |
| No | |
| — |
| Kane | |
| Shadow Hill | |
| 138 / Monthly | |
| Insurance, Exterior Maintenance, Lawn Care, Scavenger, Snow Removal | |
| Public | |
| Public Sewer | |
| Central Air | |
| Natural Gas, Forced Air | |
| 08923834 | |
| 0619301028 |
Nearby Schools
| NAME: | DISTRICT: | DISTANCE: | |
|---|---|---|---|
|
Grade School
Otter Creek Elementary School |
46 | — | |
|
Middle School
Abbott Middle School |
46 | Not in DB | |
|
High School
South Elgin High School |
46 | Not in DB | |
Property History
| DATE: | EVENT: | PRICE: | SOURCE: |
|---|---|---|---|
| 29 Sep, 2015 | Sold | $173,000 | MRED MLS |
| 15 Aug, 2015 | Under contract | $173,900 | MRED MLS |
| — | Last price change | $177,900 | MRED MLS |
| 15 May, 2015 | Listed for sale | $183,900 | MRED MLS |
Sorry, we are updating photos, please update this page in 15 minutes
Room Specifics
All Bedroom Info:
Total Bedrooms: 2
Bedrooms Above Ground: 2
Bedrooms Below Ground: 0
Total Bedrooms: 2
Bedrooms Above Ground: 2
Bedrooms Below Ground: 0
Second Bedroom Info:
Dimensions: —
Location: —Dimensions: —
Floor Type: Carpet
Bathroom Info:
Full Bathrooms: 3
Partial Bathrooms: 1Full Bathrooms: 3
Bathroom Amenities: —
Bathroom in Basement: 0
Kitchen Info:
Dimensions: —
Location: —Dimensions: —
Floor Type: Hardwood
Features: Eating Area-Table Space, Island, Pantry-Closet
Laundry Room Info:
Dimensions: —
Location: —Dimensions: —
Floor Type: Vinyl
Living Room Info:
Dimensions: —
Location: —Dimensions: —
Floor Type: Carpet
Family Room Info:
Dimensions: —
Location: —Dimensions: —
Floor Type: Hardwood
Additional Rooms Info:
Rooms: Loft, Office
Basement: FullRooms: Loft, Office
Other Specifics
| 2 | |
| Concrete Perimeter | |
| Garage | |
| — | |
| — | |
| — | |
| Balcony | |
| Common Grounds | |
| COMMON | |
| — | |
| Full | |
| Hardwood Floors, Laundry Hook-Up in Unit, Storage | |
| Range, Microwave, Dishwasher, Refrigerator, Washer, Dryer, Disposal | |
| Not in DB | |
| — | |
| — | |
| — |
Tax History
| Year | Property Taxes |
|---|---|
| 2015 | $4,126 |
Contact Agent
Nearby Similar Homes
370 Copper Springs Lane, Elgin, Illinois 60124
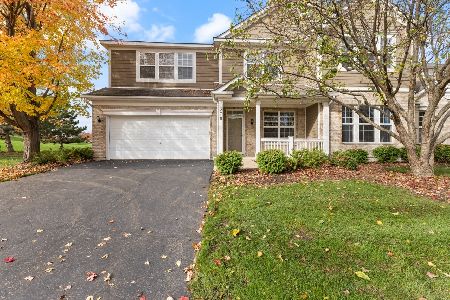
For Sale
$385,000
3 beds / 2.1 baths / 2,154 ft2
Condos/Townhomes / Built: 2006
2
Nearby Sold Comparables

Contact Agent
Listing Provided By
Premier Living Properties
