

26965 Hemlock Road, Channahon, Illinois 60410
Subdivision > Amberleigh Estates
Sorry, we are updating photos, please update this page in 15 minutes
$220,000
|
Sold
|
|
| Status: | Closed |
| Sqft: | 2,424 |
| Cost/Sqft: | $96 |
| Beds: | 4 |
| Baths: | 3 |
| Year Built: | 2005 |
| Property Taxes: | $6,201 |
| Days On Market: | 5700 |
| Lot Size: | 0,25 |
Description
Meticulously kept Preston Model in Amberleigh estates with all the bells and whistles. Designer paint throughout interior, hardwood floors, 2 story foyer, 1st floor office/den, huge family room with fireplace, partially finished basement, oversized drive with brick paver edging, stamped and stained concrete walk, brick paver patio with built in seating, fresh exterior paint, 2 car garage with epoxy finished floor.
Property Specifics
| Single Family | |
| — | |
| Contemporary | |
| 2005 | |
| Full | |
| Aluminum Siding | |
| Asphalt | |
| PRESTON | |
| No | |
| 0.25 |
| Grundy | |
| Amberleigh Estates | |
| 150 / Annual | |
| Other | |
| Public | |
| Public Sewer | |
| Central Air | |
| Natural Gas, Forced Air | |
| 07770344 | |
| 0324152015 |
Nearby Schools
| NAME: | DISTRICT: | DISTANCE: | |
|---|---|---|---|
|
Grade School
Aux Sable Elementary School |
201 | — | |
|
Middle School
Minooka Junior High School |
201 | Not in DB | |
|
High School
Minooka Community High School |
111 | Not in DB | |
Property History
| DATE: | EVENT: | PRICE: | SOURCE: |
|---|---|---|---|
| 2 Aug, 2011 | Sold | $220,000 | MRED MLS |
| 23 Jun, 2011 | Under contract | $231,500 | MRED MLS |
| 2 Apr, 2011 | Listed for sale | $231,500 | MRED MLS |
Sorry, we are updating photos, please update this page in 15 minutes
Room Specifics
All Bedroom Info:
Total Bedrooms: 4
Bedrooms Above Ground: 4
Bedrooms Below Ground: 0
Total Bedrooms: 4
Bedrooms Above Ground: 4
Bedrooms Below Ground: 0
Second Bedroom Info:
Dimensions: —
Location: —Dimensions: —
Floor Type: Carpet
Third Bedroom Info:
Dimensions: —
Location: —Dimensions: —
Floor Type: Carpet
Fourth Bedroom Info:
Dimensions: —
Location: —Dimensions: —
Floor Type: Carpet
Bathroom Info:
Full Bathrooms: 3
Partial Bathrooms: 1Full Bathrooms: 3
Bathroom Amenities: Separate Shower
Bathroom in Basement: 0
Dining Room Info:
Dimensions: —
Location: —Dimensions: —
Floor Type: Carpet
Kitchen Info:
Dimensions: —
Location: —Dimensions: —
Floor Type: Hardwood
Features: Eating Area-Table Space, Pantry-Closet
Laundry Room Info:
Dimensions: —
Location: —Dimensions: —
Floor Type: Vinyl
Living Room Info:
Dimensions: —
Location: —Dimensions: —
Floor Type: Carpet
Family Room Info:
Dimensions: —
Location: —Dimensions: —
Floor Type: Hardwood
Additional Rooms Info:
Rooms: Den, Office
Basement: FullRooms: Den, Office
Other Specifics
| 2 | |
| Concrete Perimeter | |
| Garage | |
| — | |
| — | |
| — | |
| Patio, Porch, Brick Paver Patio, Storms/Screens | |
| Irregular Lot, Landscaped | |
| 72X132X115X120 | |
| Unfinished | |
| Full | |
| Vaulted/Cathedral Ceilings, Hardwood Floors, First Floor Laundry | |
| Range, Microwave, Dishwasher, Refrigerator, Washer, Dryer, Disposal | |
| Not in DB | |
| Sidewalks, Street Lights, Street Paved | |
| — | |
| Gas Starter |
Tax History
| Year | Property Taxes |
|---|---|
| 2011 | $6,201 |
Contact Agent
Nearby Similar Homes
27055 Hemlock Road, Channahon, Illinois 60410
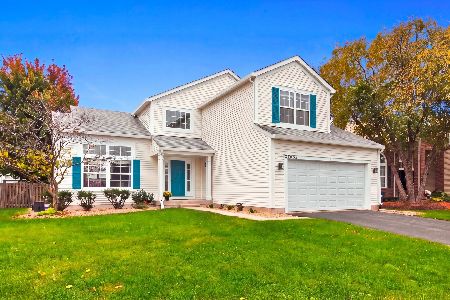
For Sale
$435,000
5 beds / 2.1 baths / 2,700 ft2
Single Family / Built: 2005
21
26918 Locust Road, Channahon, Illinois 60410
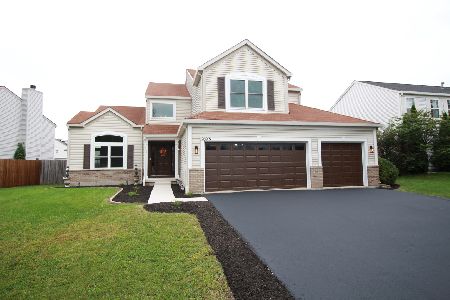
For Sale
$449,900
5 beds / 2.1 baths / 2,700 ft2
Single Family / Built: 2005
4
27300 Deer Hollow Lane, Channahon, Illinois 60410
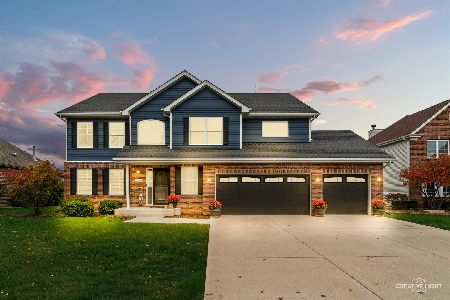
For Sale
$475,000
4 beds / 2.1 baths / 2,580 ft2
Single Family / Built: 2016
3
2080 Waters Edge Drive, Minooka, Illinois 60447
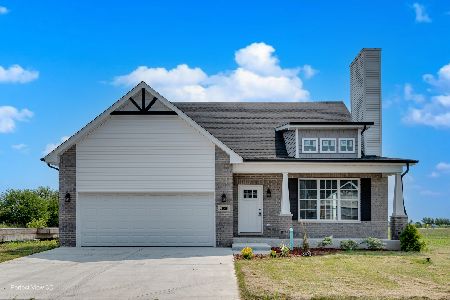
For Sale
$419,900
3 beds / 2.1 baths / 1,780 ft2
Single Family / Built: 2025
90
Nearby Sold Comparables
27009 Hemlock Road, Channahon, Illinois 60410

Sold
$174,900
3 beds / 2.1 baths / 1,771 ft2
Single Family / Built: 2004
5603
25708 Yellow Pine Drive, Channahon, Illinois 60410
Sold
$249,900
4 beds / 2.1 baths / 2,700 ft2
Single Family / Built: 2004
4252
25716 Yellow Pine Drive, Channahon, Illinois 60410
Sold
$177,000
3 beds / 2.0 baths / 1,895 ft2
Single Family / Built: 2004
6380
27000 Hemlock Road, Channahon, Illinois 60410
Sold
$259,900
3 beds / 2.1 baths / 2,726 ft2
Single Family / Built: 2004
2752
27000 Hemlock Road, Channahon, Illinois 60410
Sold
$174,900
3 beds / 2.1 baths / 2,900 ft2
Single Family / Built: 2005
4983
27008 Hemlock Road, Channahon, Illinois 60410

Sold
$304,000
4 beds / 3.1 baths / 2,760 ft2
Single Family / Built: 2004
2265
Contact Agent
Listing Provided By
Mainstreet Realty, Inc.
