

26990 Countryside Lake Drive, Mundelein, Illinois 60060
Subdivision > Countryside Lake
Sorry, we are updating photos, please update this page in 15 minutes
$1,400,000
|
Sold
|
|
| Status: | Closed |
| Sqft: | 12,500 |
| Cost/Sqft: | $128 |
| Beds: | 5 |
| Baths: | 6 |
| Year Built: | 1991 |
| Property Taxes: | $30,656 |
| Days On Market: | 3847 |
| Lot Size: | 2,37 |
Description
Handsome Custom English Country Home with welcoming Circular Driveway*Breathtaking Indoor Pool, Hot Tub and Terrace*2-story Marble Foyer w/Grand Circular Staircase*Upgraded Dream Kitchen opens to a Lavish Sunroom*Elegant 2-story Family Room w/Fireplace*Two Master Suites*Large Office w/Built-ins &FP*Full finished Walkout, Wet bar, Sauna, Exercise rm*Expansive Rear Deck views Countryside Lake*Private Pier*Great Fishing
Property Specifics
| Single Family | |
| — | |
| — | |
| 1991 | |
| Full, Walkout | |
| Brick | |
| Other | |
| CUSTOM | |
| Yes | |
| 2.37 |
| Lake | |
| Countryside Lake | |
| 1090 / Annual | |
| Lake Rights | |
| Public | |
| Public Sewer | |
| Central Air, Zoned | |
| Natural Gas, Forced Air, Sep Heating Systems - 2+, Zoned | |
| 09192376 | |
| 10351010020000 |
Nearby Schools
| NAME: | DISTRICT: | DISTANCE: | |
|---|---|---|---|
|
Grade School
Fremont Elementary School |
79 | — | |
|
Middle School
Fremont Middle School |
79 | Not in DB | |
|
High School
Mundelein Cons High School |
120 | Not in DB | |
Property History
| DATE: | EVENT: | PRICE: | SOURCE: |
|---|---|---|---|
| 1 Aug, 2016 | Sold | $1,400,000 | MRED MLS |
| 30 May, 2016 | Under contract | $1,595,000 | MRED MLS |
| 12 Apr, 2016 | Listed for sale | $1,595,000 | MRED MLS |
Sorry, we are updating photos, please update this page in 15 minutes
Room Specifics
All Bedroom Info:
Total Bedrooms: 5
Bedrooms Above Ground: 5
Bedrooms Below Ground: 0
Total Bedrooms: 5
Bedrooms Above Ground: 5
Bedrooms Below Ground: 0
Second Bedroom Info:
Dimensions: —
Location: —Dimensions: —
Floor Type: Carpet
Third Bedroom Info:
Dimensions: —
Location: —Dimensions: —
Floor Type: Carpet
Fourth Bedroom Info:
Dimensions: —
Location: —Dimensions: —
Floor Type: Carpet
Bathroom Info:
Full Bathrooms: 6
Partial Bathrooms: 2Full Bathrooms: 6
Bathroom Amenities: Whirlpool, Separate Shower
Bathroom in Basement: 1
Dining Room Info:
Dimensions: —
Location: —Dimensions: —
Floor Type: Hardwood
Kitchen Info:
Dimensions: —
Location: —Dimensions: —
Floor Type: Hardwood
Features: Eating Area-Table Space, Island, Pantry-Walk-in
Laundry Room Info:
Dimensions: —
Location: —Dimensions: —
Floor Type: Hardwood
Living Room Info:
Dimensions: —
Location: —Dimensions: —
Floor Type: Hardwood
Family Room Info:
Dimensions: —
Location: —Dimensions: —
Floor Type: Hardwood
Additional Rooms Info:
Rooms: Bedroom 5, Foyer, Office, Recreation Room, Sun Room, Other Room
Basement: Full, WalkoutRooms: Bedroom 5, Foyer, Office, Recreation Room, Sun Room, Other Room
Other Specifics
| 3 | |
| Concrete Perimeter | |
| Garage | |
| — | |
| — | |
| — | |
| Deck, Patio | |
| Beach, Irregular Lot, Lake Front, Landscaped, Water View, Wooded | |
| 230X403X199X440 | |
| — | |
| Full | |
| Vaulted/Cathedral Ceilings, Sauna/Steam Room, Hot Tub, Bar-Wet, First Floor Bedroom, Pool Indoors | |
| Double Oven, Range, Microwave, Dishwasher, High End Refrigerator, Freezer, Washer, Dryer, Disposal, Trash Compactor | |
| Not in DB | |
| Tennis Courts, Dock, Water Rights, Street Paved | |
| — | |
| Wood Burning, Gas Log, Gas Starter |
Tax History
| Year | Property Taxes |
|---|---|
| 2016 | $30,656 |
Contact Agent
Nearby Similar Homes
26985 Countryside Lake Drive, Mundelein, Illinois 60060
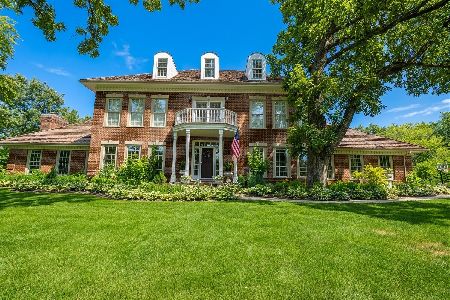
For Sale
$1,295,000
4 beds / 4.1 baths / 6,035 ft2
Single Family / Built: 1986
107
26955 Countryside Lake Drive, Mundelein, Illinois 60060
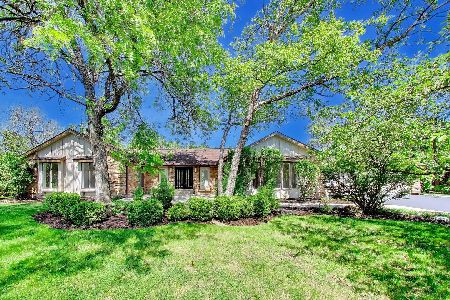
For Sale
$725,000
3 beds / 3.0 baths / 3,000 ft2
Single Family / Built: 1983
75
26421 Middleton Parkway, Mundelein, Illinois 60060
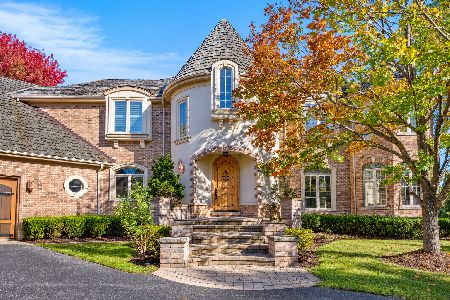
Foreclosure
$1,137,500
4 beds / 6.1 baths / 7,985 ft2
Single Family / Built: 2002
18
Nearby Sold Comparables
26950 Countryside Lake Drive, Mundelein, Illinois 60060

Sold
$850,000
3 beds / 2.1 baths / 3,554 ft2
Single Family / Built: 1989
594
26985 Countryside Lake Drive, Mundelein, Illinois 60060

Sold
$550,000
4 beds / 3.0 baths / 4,743 ft2
Single Family / Built: 1986
2329
26874 Countryside Lake Drive, Mundelein, Illinois 60060

Sold
$880,000
4 beds / 4.1 baths / 3,200 ft2
Single Family / Built: 1986
6870
26874 Countryside Drive, Mundelein, Illinois 60060
Sold
$1,299,999
5 beds / 5.0 baths / 3,818 ft2
Single Family / Built: —
6067
26874 Countryside Lake Drive, Mundelein, Illinois 60060

Sold
$1,595,000
5 beds / 5.0 baths / 4,629 ft2
Single Family / Built: 1986
504
20934 Lakeview Parkway, Mundelein, Illinois 60060
Sold
$999,000
5 beds / 4.2 baths / 5,893 ft2
Single Family / Built: 1923
4870
Contact Agent
Listing Provided By
Baird & Warner
