

26W030 Armbrust Avenue, Wheaton, Illinois 60187
Sorry, we are updating photos, please update this page in 15 minutes
$399,000
|
Sold
|
|
| Status: | Closed |
| Sqft: | 2,613 |
| Cost/Sqft: | $153 |
| Beds: | 4 |
| Baths: | 3 |
| Year Built: | 2013 |
| Property Taxes: | $0 |
| Days On Market: | 4954 |
| Lot Size: | 0,00 |
Description
Small Yard, Large Home = GREAT VALUE!! Just completed new construction home with below market price for a quick close!! This home features 9' ceilings on 1st flr & bsmt. 2-sty entry foyer, gorgeous kitchen w/granite c-tops & SS appls, large deck. Family rm w/FP. Master BR suite w/luxury bath & huge walk-in closet + 3 add'l spacious BR's. Partially finished bsmt w/perimeter walls drywalled/painted & roughed-in plumb.
Property Specifics
| Single Family | |
| — | |
| Traditional | |
| 2013 | |
| Full | |
| Vinyl Siding, Stone | |
| Asphalt | |
| STRATFORD | |
| No | |
| — |
| Du Page | |
| — | |
| 0 / Not Applicable | |
| None | |
| Lake Michigan | |
| Public Sewer | |
| Central Air | |
| Natural Gas, Forced Air | |
| 08314015 | |
| 0507213039 |
Nearby Schools
| NAME: | DISTRICT: | DISTANCE: | |
|---|---|---|---|
|
Grade School
Sandburg Elementary School |
200 | — | |
|
Middle School
Monroe Middle School |
200 | Not in DB | |
|
High School
Wheaton North High School |
200 | Not in DB | |
Property History
| DATE: | EVENT: | PRICE: | SOURCE: |
|---|---|---|---|
| 23 May, 2013 | Sold | $399,000 | MRED MLS |
| 29 Apr, 2013 | Under contract | $399,000 | MRED MLS |
| 11 Apr, 2013 | Listed for sale | $399,000 | MRED MLS |
Sorry, we are updating photos, please update this page in 15 minutes
Room Specifics
All Bedroom Info:
Total Bedrooms: 4
Bedrooms Above Ground: 4
Bedrooms Below Ground: 0
Total Bedrooms: 4
Bedrooms Above Ground: 4
Bedrooms Below Ground: 0
Second Bedroom Info:
Dimensions: —
Location: —Dimensions: —
Floor Type: Carpet
Third Bedroom Info:
Dimensions: —
Location: —Dimensions: —
Floor Type: Carpet
Fourth Bedroom Info:
Dimensions: —
Location: —Dimensions: —
Floor Type: Carpet
Bathroom Info:
Full Bathrooms: 3
Partial Bathrooms: 1Full Bathrooms: 3
Bathroom Amenities: Separate Shower, Double Sink
Bathroom in Basement: 0
Dining Room Info:
Dimensions: —
Location: —Dimensions: —
Floor Type: Carpet
Kitchen Info:
Dimensions: —
Location: —Dimensions: —
Floor Type: Hardwood
Features: Eating Area-Breakfast Bar, Eating Area-Table Space, Island, Pantry-Closet
Laundry Room Info:
Dimensions: —
Location: —Dimensions: —
Floor Type: Ceramic Tile
Living Room Info:
Dimensions: —
Location: —Dimensions: —
Floor Type: Carpet
Family Room Info:
Dimensions: —
Location: —Dimensions: —
Floor Type: Carpet
Additional Rooms Info:
Rooms: Breakfast Room
Basement: FullRooms: Breakfast Room
Other Specifics
| 2 | |
| Concrete Perimeter | |
| Garage | |
| — | |
| — | |
| — | |
| Porch | |
| — | |
| 65X95 | |
| — | |
| Full | |
| Hardwood Floors, First Floor Laundry | |
| Range, Microwave, Dishwasher, Disposal, Stainless Steel Appliance(s) | |
| Not in DB | |
| Sidewalks, Street Lights, Street Paved | |
| — | |
| Gas Log |
Tax History
| Year | Property Taxes |
|---|
Contact Agent
Nearby Similar Homes
26W125 Jewell Road, Wheaton, Illinois 60187
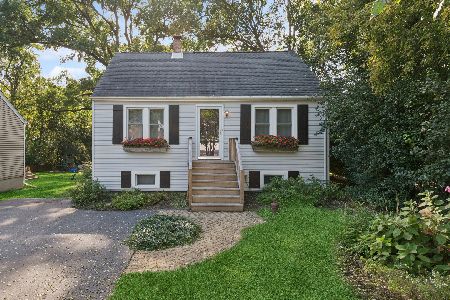
For Sale
$359,900
3 beds / 1.0 baths / 1,180 ft2
Single Family / Built: 1949
20
25W606 Jewell Road, Wheaton, Illinois 60187
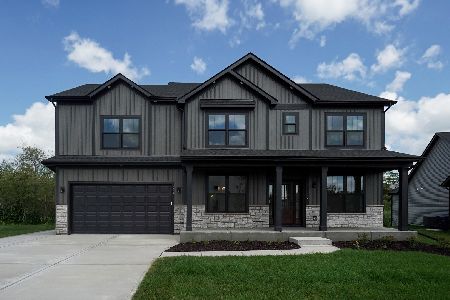
For Sale
$1,009,683
4 beds / 2.1 baths / 2,995 ft2
Single Family / Built: 2026
50
1250 Thomas Road, Wheaton, Illinois 60187
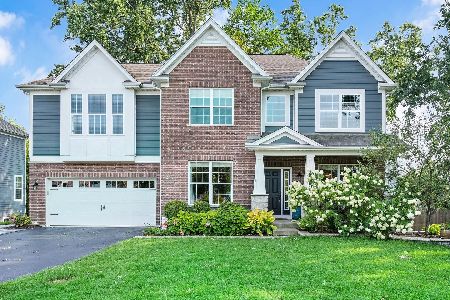
For Sale
$1,095,000
4 beds / 3.1 baths / 3,584 ft2
Single Family / Built: 2017
82
0N255 Peter Road, Winfield, Illinois 60190
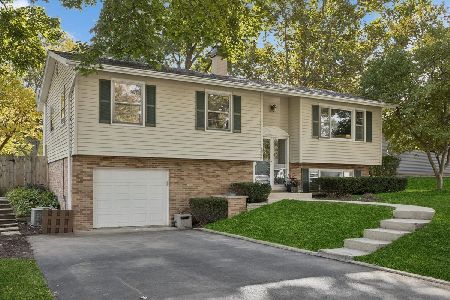
For Sale
$485,000
3 beds / 2.0 baths / 1,900 ft2
Single Family / Built: 1961
5
0S068 Cottonwood Drive, Wheaton, Illinois 60187
For Sale
$474,900
4 beds / 2.0 baths / 1,500 ft2
Single Family / Built: 1988
34
Nearby Sold Comparables
26W040 Armbrust Avenue, Wheaton, Illinois 60187

Sold
$454,900
4 beds / 2.1 baths / 3,038 ft2
Single Family / Built: 2012
5074

26W033 Thomas Road, Wheaton, Illinois 60187
Sold
$169,900
3 beds / 2.0 baths / 1,640 ft2
Single Family / Built: 1893
5744
26W046 Armbrust Avenue, Wheaton, Illinois 60187
Sold
$399,000
4 beds / 2.1 baths / 2,613 ft2
Single Family / Built: 2012
4954
26W041 Armbrust Avenue, Wheaton, Illinois 60187
Sold
$235,000
3 beds / 1.0 baths / 1,416 ft2
Single Family / Built: 1954
2640
26W010 Armbrust Avenue, Wheaton, Illinois 60187

Sold
$349,999
4 beds / 2.0 baths / 1,539 ft2
Single Family / Built: 1958
1758
Contact Agent
Listing Provided By
Greenscape Realty LLC
