

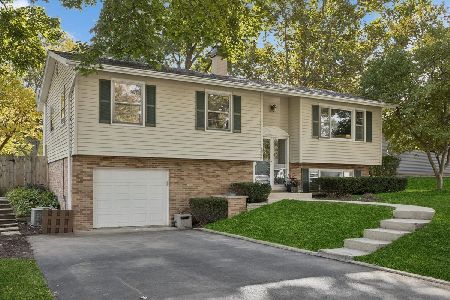
26W056 Jewell Road, Wheaton, Illinois 60187
Sorry, we are updating photos, please update this page in 15 minutes
$245,000
|
Sold
|
|
| Status: | Closed |
| Sqft: | 0 |
| Cost/Sqft: | — |
| Beds: | 3 |
| Baths: | 2 |
| Year Built: | 1976 |
| Property Taxes: | $3,803 |
| Days On Market: | 6626 |
| Lot Size: | 0,00 |
Description
Stunning Split Level steps from the Prairie Path. Kitchen and baths have been completely updated. Features include gorgeous oak hardwood floors, ceramic tile entry, ceiling fans, deck and balconey. Refrigerator, oven/range, dishwasher, microwave, washer and dryer are all included. Neutral decor throughout makes decorating a breeze. Convenient to schools, train, shopping and town. Ready for you to move in and enjoy!
Property Specifics
| Single Family | |
| — | |
| Tri-Level | |
| 1976 | |
| None | |
| Aluminum/Vinyl/Steel Siding, Brick | |
| Asphalt | |
| — | |
| No | |
| — |
| Du Page | |
| — | |
| 0 / Not Applicable | |
| None | |
| Private Well | |
| Public Sewer | |
| Central Air | |
| Natural Gas, Forced Air | |
| 07021669 | |
| 0507405016 |
Nearby Schools
| NAME: | DISTRICT: | DISTANCE: | |
|---|---|---|---|
|
Grade School
Sandburg Elementary School |
200 | — | |
|
Middle School
Monroe Middle School |
200 | Not in DB | |
|
High School
Wheaton North High School |
200 | Not in DB | |
Property History
| DATE: | EVENT: | PRICE: | SOURCE: |
|---|---|---|---|
| 26 Jan, 2009 | Sold | $245,000 | MRED MLS |
| 30 Dec, 2008 | Under contract | $259,900 | MRED MLS |
| 12 Sep, 2008 | Listed for sale | $259,900 | MRED MLS |
| 18 Apr, 2018 | Sold | $253,000 | MRED MLS |
| 5 Mar, 2018 | Under contract | $259,900 | MRED MLS |
| 28 Feb, 2018 | Listed for sale | $259,900 | MRED MLS |
Sorry, we are updating photos, please update this page in 15 minutes
Room Specifics
All Bedroom Info:
Total Bedrooms: 3
Bedrooms Above Ground: 3
Bedrooms Below Ground: 0
Total Bedrooms: 3
Bedrooms Above Ground: 3
Bedrooms Below Ground: 0
Second Bedroom Info:
Dimensions: —
Location: —Dimensions: —
Floor Type: Hardwood
Third Bedroom Info:
Dimensions: —
Location: —Dimensions: —
Floor Type: Hardwood
Bathroom Info:
Full Bathrooms: 2
Partial Bathrooms: —Full Bathrooms: 2
Bathroom Amenities: —
Bathroom in Basement: 0
Dining Room Info:
Dimensions: —
Location: —Dimensions: —
Floor Type: Hardwood
Kitchen Info:
Dimensions: —
Location: —Dimensions: —
Floor Type: Wood Laminate
Laundry Room Info:
Dimensions: —
Location: —Dimensions: —
Floor Type: Vinyl
Living Room Info:
Dimensions: —
Location: —Dimensions: —
Floor Type: Hardwood
Family Room Info:
Dimensions: —
Location: —Dimensions: —
Floor Type: Carpet
Additional Rooms Info:
Rooms: —
Basement: NoneRooms: —
Other Specifics
| 2 | |
| Concrete Perimeter | |
| Garage | |
| — | |
| — | |
| — | |
| Balcony, Deck | |
| Fenced Yard, Wooded | |
| 50X160 | |
| Unfinished | |
| None | |
| — | |
| Range, Microwave, Dishwasher, Refrigerator, Washer, Dryer, Disposal | |
| Not in DB | |
| Pool, Tennis Courts, Street Lights, Street Paved | |
| — | |
| — |
Tax History
| Year | Property Taxes |
|---|---|
| 2009 | $3,803 |
| 2018 | $4,267 |
Contact Agent
Nearby Similar Homes
26W125 Jewell Road, Wheaton, Illinois 60187
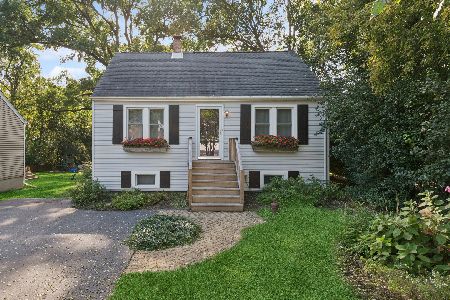
For Sale
$359,900
3 beds / 1.0 baths / 1,180 ft2
Single Family / Built: 1949
20
0S068 Cottonwood Drive, Wheaton, Illinois 60187
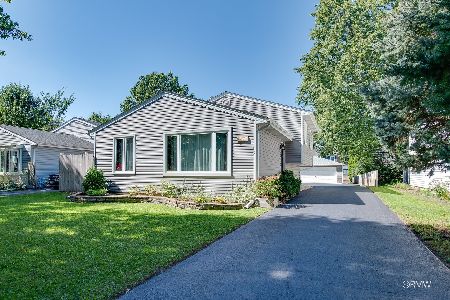
For Sale
$474,900
4 beds / 2.0 baths / 1,500 ft2
Single Family / Built: 1988
34
25W606 Jewell Road, Wheaton, Illinois 60187
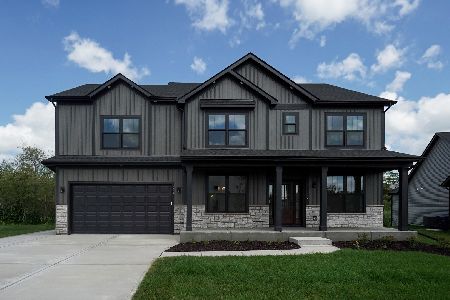
For Sale
$1,009,683
4 beds / 2.1 baths / 2,995 ft2
Single Family / Built: 2026
50
0N105 Lot 2 Nepil Avenue, Wheaton, Illinois 60187

For Sale
$899,900
4 beds / 3.1 baths / 2,600 ft2
Single Family / Built: 2025
431
0N105 Lot 1 Nepil Avenue, Wheaton, Illinois 60187
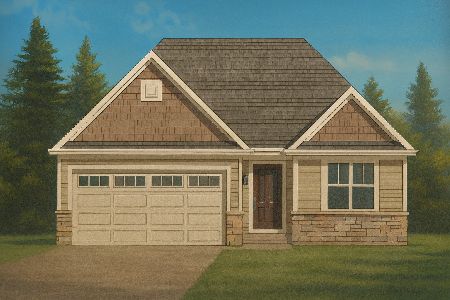
For Sale
$995,900
3 beds / 3.0 baths / 2,300 ft2
Single Family / Built: 2025
200
0N255 Peter Road, Winfield, Illinois 60190
For Sale
$485,000
3 beds / 2.0 baths / 1,900 ft2
Single Family / Built: 1961
5
Nearby Sold Comparables
26w056 Jewell Road, Wheaton, Illinois 60187

Sold
$259,900
3 beds / 2.0 baths / 1,560 ft2
Single Family / Built: 1976
3170
26W068 Jewell Road, Wheaton, Illinois 60187
Sold
$254,900
4 beds / 1.1 baths / 1,304 ft2
Single Family / Built: 1971
3767
26W068 Jewell Road, Wheaton, Illinois 60187
Sold
$300,000
4 beds / 1.1 baths / 0 ft2
Single Family / Built: 1971
2448
26W029 Hazel Lane, Wheaton, Illinois 60187

Sold
$374,000
3 beds / 2.0 baths / 1,187 ft2
Single Family / Built: 1973
509
26W035 Hazel Lane, Wheaton, Illinois 60187

Sold
$425,000
3 beds / 2.0 baths / 1,173 ft2
Single Family / Built: 1973
473
26W049 Hazel Lane, Wheaton, Illinois 60187

Sold
$399,000
3 beds / 3.0 baths / 1,656 ft2
Single Family / Built: 1976
1632
Contact Agent
Listing Provided By
RE/MAX Suburban
