

26W060 Hazel Lane, Wheaton, Illinois 60187
Sorry, we are updating photos, please update this page in 15 minutes
$400,000
|
Sold
|
|
| Status: | Closed |
| Sqft: | 1,988 |
| Cost/Sqft: | $206 |
| Beds: | 4 |
| Baths: | 3 |
| Year Built: | 1975 |
| Property Taxes: | $7,388 |
| Days On Market: | 3904 |
| Lot Size: | 0,00 |
Description
You won't be disappointed! This beautiful home has been updated in the last 3yrs** New Windows**Furnace**Air**Roof** Driveway! Awesome Kitchen with Craft Made Cabinets, Granite and Crown Moulding! HWF"S in Kitchen, Entry and Family Room. Gorgeous yard with Deck and Shed. Quite tree lined street close to the Prairie Path.
Property Specifics
| Single Family | |
| — | |
| — | |
| 1975 | |
| Partial | |
| Aluminum Siding, Brick | |
| — | |
| — | |
| No | |
| — |
| Du Page | |
| — | |
| 0 / Not Applicable | |
| None | |
| Private Well | |
| Public Sewer | |
| Central Air | |
| Natural Gas, Forced Air | |
| 09148658 | |
| 0507407029 |
Nearby Schools
| NAME: | DISTRICT: | DISTANCE: | |
|---|---|---|---|
|
Grade School
Sandburg Elementary School |
200 | — | |
|
Middle School
Monroe Middle School |
200 | Not in DB | |
|
High School
Wheaton North High School |
200 | Not in DB | |
Property History
| DATE: | EVENT: | PRICE: | SOURCE: |
|---|---|---|---|
| 16 Sep, 2016 | Sold | $400,000 | MRED MLS |
| 11 Jun, 2016 | Under contract | $410,000 | MRED MLS |
| — | Last price change | $419,000 | MRED MLS |
| 25 Feb, 2016 | Listed for sale | $419,000 | MRED MLS |
| 28 Apr, 2022 | Sold | $475,000 | MRED MLS |
| 22 Mar, 2022 | Under contract | $464,900 | MRED MLS |
| — | Last price change | $474,900 | MRED MLS |
| 18 Feb, 2022 | Listed for sale | $474,900 | MRED MLS |
Sorry, we are updating photos, please update this page in 15 minutes
Room Specifics
All Bedroom Info:
Total Bedrooms: 4
Bedrooms Above Ground: 4
Bedrooms Below Ground: 0
Total Bedrooms: 4
Bedrooms Above Ground: 4
Bedrooms Below Ground: 0
Second Bedroom Info:
Dimensions: —
Location: —Dimensions: —
Floor Type: Carpet
Third Bedroom Info:
Dimensions: —
Location: —Dimensions: —
Floor Type: Carpet
Fourth Bedroom Info:
Dimensions: —
Location: —Dimensions: —
Floor Type: Carpet
Bathroom Info:
Full Bathrooms: 3
Partial Bathrooms: 1Full Bathrooms: 3
Bathroom Amenities: —
Bathroom in Basement: 0
Dining Room Info:
Dimensions: —
Location: —Dimensions: —
Floor Type: Carpet
Kitchen Info:
Dimensions: —
Location: —Dimensions: —
Floor Type: Hardwood
Features: Eating Area-Table Space, Pantry-Closet
Living Room Info:
Dimensions: —
Location: —Dimensions: —
Floor Type: Carpet
Family Room Info:
Dimensions: —
Location: —Dimensions: —
Floor Type: Hardwood
Additional Rooms Info:
Rooms: Eating Area
Basement: PartialRooms: Eating Area
Other Specifics
| 2.5 | |
| — | |
| Garage | |
| — | |
| — | |
| — | |
| — | |
| — | |
| 150 X 100 | |
| — | |
| Full | |
| — | |
| Range, Microwave, Dishwasher, Refrigerator, Disposal | |
| Not in DB | |
| — | |
| — | |
| — |
Tax History
| Year | Property Taxes |
|---|---|
| 2016 | $7,388 |
| 2022 | $8,677 |
Contact Agent
Nearby Similar Homes
26W125 Jewell Road, Wheaton, Illinois 60187
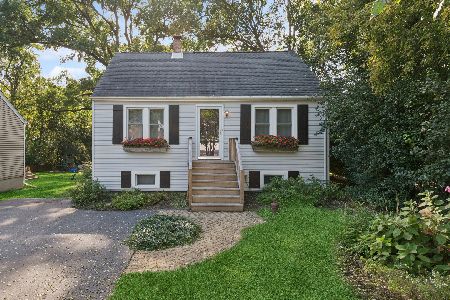
For Sale
$359,900
3 beds / 1.0 baths / 1,180 ft2
Single Family / Built: 1949
20
25W606 Jewell Road, Wheaton, Illinois 60187
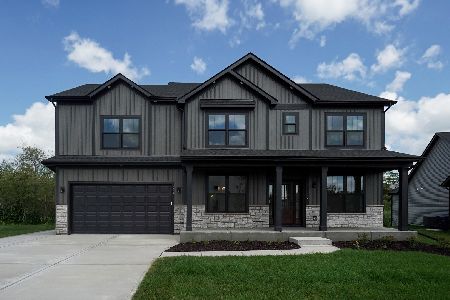
For Sale
$1,009,683
4 beds / 2.1 baths / 2,995 ft2
Single Family / Built: 2026
50
0S068 Cottonwood Drive, Wheaton, Illinois 60187
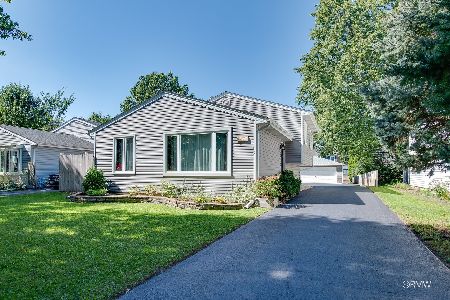
For Sale
$474,900
4 beds / 2.0 baths / 1,500 ft2
Single Family / Built: 1988
34
1250 Thomas Road, Wheaton, Illinois 60187
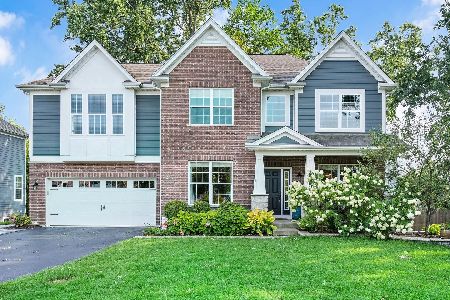
For Sale
$1,095,000
4 beds / 3.1 baths / 3,584 ft2
Single Family / Built: 2017
82
0N255 Peter Road, Winfield, Illinois 60190
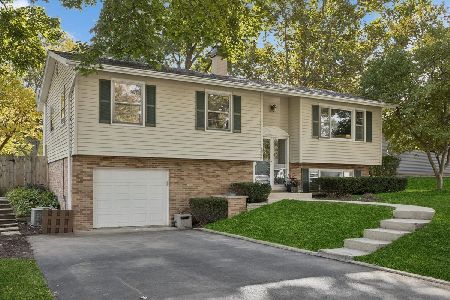
For Sale
$485,000
3 beds / 2.0 baths / 1,900 ft2
Single Family / Built: 1961
5
0N105 Lot 2 Nepil Avenue, Wheaton, Illinois 60187

For Sale
$899,900
4 beds / 3.1 baths / 2,600 ft2
Single Family / Built: 2025
431
Nearby Sold Comparables
26W060 Hazel Lane, Wheaton, Illinois 60187

Sold
$464,900
4 beds / 2.1 baths / 1,988 ft2
Single Family / Built: 1975
1719
26W068 Hazel Lane, Wheaton, Illinois 60187

Sold
$329,000
3 beds / 2.1 baths / 0 ft2
Single Family / Built: 1991
6399
26W068 Hazel Lane, Wheaton, Illinois 60187
Sold
$344,900
3 beds / 2.1 baths / 1,734 ft2
Single Family / Built: 1991
4864
26W068 Hazel Lane, Wheaton, Illinois 60187
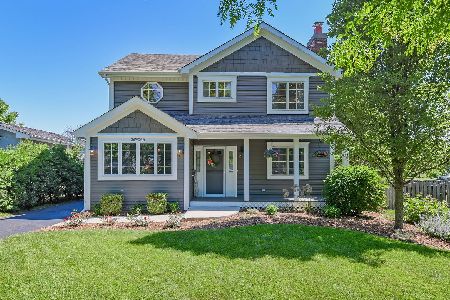
Sold
$409,000
3 beds / 2.1 baths / 2,000 ft2
Single Family / Built: 1991
2334
26W049 Hazel Lane, Wheaton, Illinois 60187

Sold
$399,000
3 beds / 3.0 baths / 1,656 ft2
Single Family / Built: 1976
1632

Contact Agent
Listing Provided By
Coldwell Banker Residential
