

26W249 Inwood Lane, Winfield, Illinois 60190
Subdivision > Klein Creek
Sorry, we are updating photos, please update this page in 15 minutes
$453,000
|
Sold
|
|
| Status: | Closed |
| Sqft: | 2,980 |
| Cost/Sqft: | $156 |
| Beds: | 4 |
| Baths: | 3 |
| Year Built: | 1999 |
| Property Taxes: | $11,294 |
| Days On Market: | 4285 |
| Lot Size: | 0,32 |
Description
Beautiful Russell built home has wonderful attention to detail, open floor plan w/ lots of light & lovely family room w/ soaring ceilings & brick fireplace. Hardwood floors (entry & kitchen), 1st fl master, luxury spa bath, ready to finish look out basement, lg open kitchen w/ an abundance of cabinets & counter space, plus eating area overlooking professionally landscaped yd w/ in-ground sprinklers. Wheaton Schools
Property Specifics
| Single Family | |
| — | |
| Traditional | |
| 1999 | |
| Partial, English | |
| Brick, Cedar | |
| — | |
| — | |
| No | |
| 0.32 |
| Du Page | |
| Klein Creek | |
| 225 / Annual | |
| Insurance | |
| Lake Michigan | |
| Public Sewer, Sewer-Storm | |
| Central Air | |
| Natural Gas, Forced Air | |
| 08832767 | |
| 0506214018 |
Nearby Schools
| NAME: | DISTRICT: | DISTANCE: | |
|---|---|---|---|
|
Grade School
Pleasant Hill Elementary School |
200 | — | |
|
Middle School
Monroe Middle School |
200 | Not in DB | |
|
High School
Wheaton North High School |
200 | Not in DB | |
Property History
| DATE: | EVENT: | PRICE: | SOURCE: |
|---|---|---|---|
| 15 May, 2015 | Sold | $453,000 | MRED MLS |
| 1 Apr, 2015 | Under contract | $463,500 | MRED MLS |
| — | Last price change | $477,000 | MRED MLS |
| 6 Feb, 2015 | Listed for sale | $477,000 | MRED MLS |
Sorry, we are updating photos, please update this page in 15 minutes
Room Specifics
All Bedroom Info:
Total Bedrooms: 4
Bedrooms Above Ground: 4
Bedrooms Below Ground: 0
Total Bedrooms: 4
Bedrooms Above Ground: 4
Bedrooms Below Ground: 0
Second Bedroom Info:
Dimensions: —
Location: —Dimensions: —
Floor Type: Carpet
Third Bedroom Info:
Dimensions: —
Location: —Dimensions: —
Floor Type: Carpet
Fourth Bedroom Info:
Dimensions: —
Location: —Dimensions: —
Floor Type: Carpet
Bathroom Info:
Full Bathrooms: 3
Partial Bathrooms: 1Full Bathrooms: 3
Bathroom Amenities: Whirlpool, Separate Shower, Double Sink
Bathroom in Basement: 0
Dining Room Info:
Dimensions: —
Location: —Dimensions: —
Floor Type: Carpet
Kitchen Info:
Dimensions: —
Location: —Dimensions: —
Floor Type: Hardwood
Features: Eating Area-Breakfast Bar, Eating Area-Table Space
Living Room Info:
Dimensions: —
Location: —Dimensions: —
Floor Type: Carpet
Family Room Info:
Dimensions: —
Location: —Dimensions: —
Floor Type: Carpet
Additional Rooms Info:
Rooms: Eating Area
Basement: Partial, EnglishRooms: Eating Area
Other Specifics
| 2 | |
| Concrete Perimeter | |
| Garage | |
| — | |
| — | |
| — | |
| Deck, Storms/Screens | |
| Cul-De-Sac, Irregular Lot, Landscaped | |
| 41X133X134X39X184.5 | |
| — | |
| Full | |
| Vaulted/Cathedral Ceilings, Skylight(s), Hardwood Floors, First Floor Bedroom, First Floor Laundry | |
| Range, Microwave, Dishwasher, Refrigerator, Washer, Dryer | |
| Not in DB | |
| Clubhouse, Sidewalks, Street Lights, Street Paved | |
| — | |
| — |
Tax History
| Year | Property Taxes |
|---|---|
| 2015 | $11,294 |
Contact Agent
Nearby Similar Homes
1N160 Partridge Drive, Wheaton, Illinois 60188
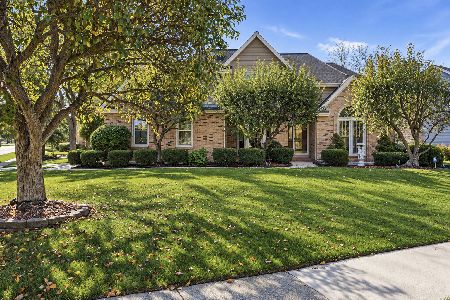
For Sale
$795,000
4 beds / 2.1 baths / 2,729 ft2
Single Family / Built: 1989
8
1N210 Coventry Drive, Wheaton, Illinois 60188
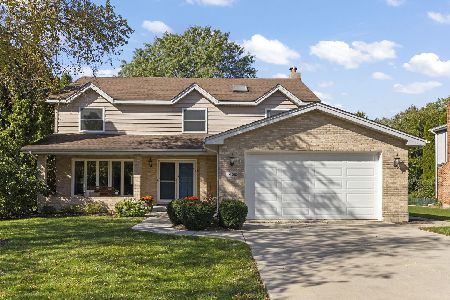
For Sale
$789,900
4 beds / 3.0 baths / 2,900 ft2
Single Family / Built: 1989
23
Nearby Sold Comparables

26W213 Pinehurst Drive, Winfield, Illinois 60190

Sold
$685,000
4 beds / 3.1 baths / 2,888 ft2
Single Family / Built: 2001
1494
Contact Agent
Listing Provided By
Coldwell Banker Residential
