

26W328 Torrey Pines Court, Winfield, Illinois 60190
$525,000
|
Sold
|
|
| Status: | Closed |
| Sqft: | 2,968 |
| Cost/Sqft: | $185 |
| Beds: | 4 |
| Baths: | 3 |
| Year Built: | 1994 |
| Property Taxes: | $12,401 |
| Days On Market: | 3027 |
| Lot Size: | 0,30 |
Description
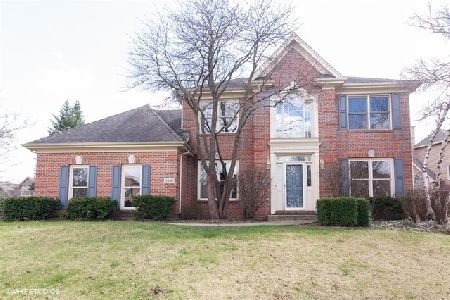
You Will Love There Are No Homes Behind You. This Gorgeous Home Is Located In A Private, Quiet Cul-de-sac On The Klein Creek Golf Course! You Will Feel Like You Are On Vacation With The Peaceful Rolling Fairway Views. Step Inside To The Extensive White Millwork Including Triple Crown Moldings, Deep Baseboards Impressive Dental Crown Molding, Wainscoting & Built-In Shelving/Cabinets In Office & Family Room. Hardwood Floors Flow Throughout The Entire First Floor Which Has 9' Ceilings. The First & Second Floors Are Freshly Painted "Graige" Making The White Trim Pop! New Light & Faucet Fixtures Were Just Installed. A New Furnace & Air Conditioner Installed In 2013! The Handsome Paver Driveway Was Added In 2016 Plus The Stainless Steel Refrigerator! The Full Finished Look-Out Basement Will Include The Fitness Equipment & Pool Table.
Property Specifics
| Single Family | |
| — | |
| — | |
| 1994 | |
| Full | |
| Brick, Cedar | |
| Asphalt | |
| — | |
| No | |
| 0.3 |
| Du Page | |
| Klein Creek | |
| 225 / Annual | |
| Insurance | |
| Lake Michigan | |
| Public Sewer | |
| Central Air | |
| Natural Gas, Forced Air | |
| 10022435 | |
| 0506414007 |
Nearby Schools
| NAME: | DISTRICT: | DISTANCE: | |
|---|---|---|---|
|
Grade School
Pleasant Hill Elementary School |
200 | — | |
|
Middle School
Monroe Middle School |
200 | Not in DB | |
|
High School
Wheaton North High School |
200 | Not in DB | |
Property History
| DATE: | EVENT: | PRICE: | SOURCE: |
|---|---|---|---|
| 8 Nov, 2018 | Sold | $525,000 | MRED MLS |
| 17 Sep, 2018 | Under contract | $549,900 | MRED MLS |
| 18 Jul, 2018 | Listed for sale | $549,900 | MRED MLS |
Some photos of this home have been virtually staged.
Sorry, we are updating photos, please update this page in 15 minutesRoom Specifics
Total Bedrooms: 4
Bedrooms Above Ground: 4
Bedrooms Below Ground: 0
Dimensions: —
Floor Type: Carpet
Dimensions: —
Floor Type: Carpet
Dimensions: —
Floor Type: Carpet
Full Bathrooms: 3
Bathroom Amenities: Whirlpool, Separate Shower, Double Sink
Bathroom in Basement: 0
Dimensions: —
Floor Type: Hardwood
Dimensions: —
Floor Type: Hardwood
Features: Eating Area-Breakfast Bar, Eating Area-Table Space, Pantry-Closet
Dimensions: —
Floor Type: Hardwood
Dimensions: —
Floor Type: Hardwood
Dimensions: —
Floor Type: Hardwood
Rooms: Eating Area, Office, Recreation Room, Exercise Room
Other Specifics
| 3 | |
| Concrete Perimeter | |
| Garage | |
| — | |
| — | |
| — | |
| Deck, Storms/Screens | |
| Golf Course Lot | |
| 13,056 SQUARE FEET | |
| — | |
| Full | |
| Vaulted/Cathedral Ceilings, Skylight(s), Hardwood Floors | |
| Double Oven, Microwave, Dishwasher, Refrigerator, Washer, Dryer, Disposal | |
| Not in DB | |
| Sidewalks, Street Lights, Street Paved | |
| — | |
| — |
Tax History
| Year | Property Taxes |
|---|---|
| 2018 | $12,401 |
Contact Agent
Nearby Similar Homes
Nearby Sold Comparables

Contact Agent
Listing Provided By
Keller Williams Premiere Properties
