

26W448 Parkway Drive, Winfield, Illinois 60190
Subdivision > Churchill Woods
Sorry, we are updating photos, please update this page in 15 minutes
$427,000
|
Sold
|
|
| Status: | Closed |
| Sqft: | 3,044 |
| Cost/Sqft: | $148 |
| Beds: | 4 |
| Baths: | 3 |
| Year Built: | 1991 |
| Property Taxes: | $11,074 |
| Days On Market: | 5214 |
| Lot Size: | 0,00 |
Description
Impressive brick and cedar home located in Churchill Woods, District 200 schools, and Wheaton Park District. Amenities include: hardwood floors, huge room sizes, updated Kitchen with large island and open to Family Room with fireplace, large Master Suite with huge walk-in closet, updated Master Bath, vaulted ceilings, and finished basement. This well-maintained home is just 2 blocks from Wheaton city limits.
Property Specifics
| Single Family | |
| — | |
| — | |
| 1991 | |
| Full | |
| Brick, Cedar | |
| Asphalt | |
| — | |
| No | |
| — |
| Du Page | |
| Churchill Woods | |
| 0 / Not Applicable | |
| None | |
| Lake Michigan | |
| Public Sewer | |
| Central Air | |
| Natural Gas, Forced Air | |
| 08128625 | |
| 0507106022 |
Nearby Schools
| NAME: | DISTRICT: | DISTANCE: | |
|---|---|---|---|
|
Grade School
Pleasant Hill Elementary School |
200 | — | |
|
Middle School
Monroe Middle School |
200 | Not in DB | |
|
High School
Wheaton North High School |
200 | Not in DB | |
Property History
| DATE: | EVENT: | PRICE: | SOURCE: |
|---|---|---|---|
| 12 Sep, 2012 | Sold | $427,000 | MRED MLS |
| 2 Aug, 2012 | Under contract | $449,000 | MRED MLS |
| 2 Aug, 2012 | Listed for sale | $449,000 | MRED MLS |
Sorry, we are updating photos, please update this page in 15 minutes
Room Specifics
All Bedroom Info:
Total Bedrooms: 4
Bedrooms Above Ground: 4
Bedrooms Below Ground: 0
Total Bedrooms: 4
Bedrooms Above Ground: 4
Bedrooms Below Ground: 0
Second Bedroom Info:
Dimensions: —
Location: —Dimensions: —
Floor Type: Carpet
Third Bedroom Info:
Dimensions: —
Location: —Dimensions: —
Floor Type: Carpet
Fourth Bedroom Info:
Dimensions: —
Location: —Dimensions: —
Floor Type: Carpet
Bathroom Info:
Full Bathrooms: 3
Partial Bathrooms: 1Full Bathrooms: 3
Bathroom Amenities: Whirlpool, Separate Shower, Double Sink
Bathroom in Basement: 0
Dining Room Info:
Dimensions: —
Location: —Dimensions: —
Floor Type: Carpet
Kitchen Info:
Dimensions: —
Location: —Dimensions: —
Floor Type: Hardwood
Features: Eating Area-Table Space, Island
Laundry Room Info:
Dimensions: —
Location: —Dimensions: —
Floor Type: Vinyl
Living Room Info:
Dimensions: —
Location: —Dimensions: —
Floor Type: Carpet
Family Room Info:
Dimensions: —
Location: —Dimensions: —
Floor Type: Carpet
Additional Rooms Info:
Rooms: Eating Area, Exercise Room, Foyer, Recreation Room, Walk In Closet
Basement: FullRooms: Eating Area, Exercise Room, Foyer, Recreation Room, Walk In Closet
Other Specifics
| 2 | |
| Concrete Perimeter | |
| Garage | |
| — | |
| — | |
| — | |
| Deck, Hot Tub | |
| — | |
| 80 X 130 | |
| — | |
| Full | |
| Vaulted/Cathedral Ceilings, Skylight(s), Hardwood Floors, First Floor Laundry | |
| Double Oven, Range, Microwave, Dishwasher, Refrigerator, Washer, Dryer, Disposal | |
| Not in DB | |
| — | |
| — | |
| Wood Burning, Gas Starter |
Tax History
| Year | Property Taxes |
|---|---|
| 2012 | $11,074 |
Contact Agent
Nearby Similar Homes
0N255 Peter Road, Winfield, Illinois 60190
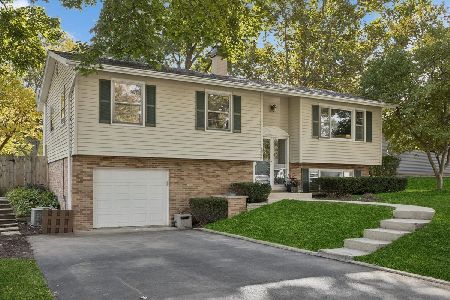
For Sale
$485,000
3 beds / 2.0 baths / 1,900 ft2
Single Family / Built: 1961
13
26W600 Churchill Road, Winfield, Illinois 60190
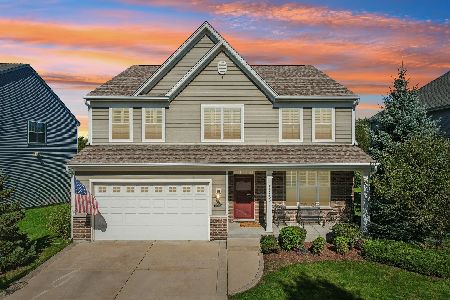
For Sale
$725,000
4 beds / 3.1 baths / 2,814 ft2
Single Family / Built: 2015
28
N457 Cloos Court, Winfield, Illinois 60190
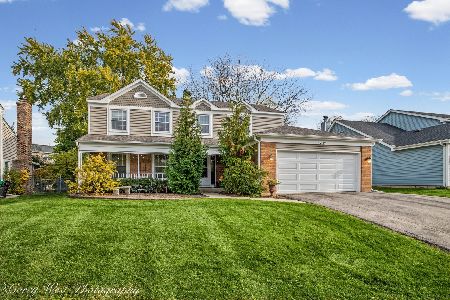
For Sale
$559,000
4 beds / 2.1 baths / 2,362 ft2
Single Family / Built: 1979
12
26W125 Jewell Road, Wheaton, Illinois 60187
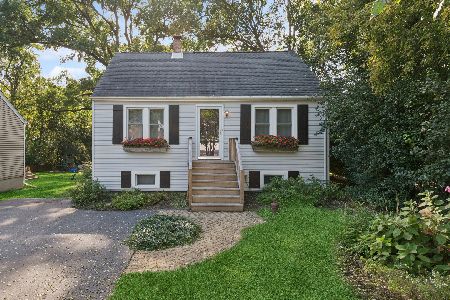
For Sale
$359,900
3 beds / 1.0 baths / 1,180 ft2
Single Family / Built: 1949
28
Nearby Sold Comparables
26W436 Parkway Drive, Winfield, Illinois 60190

Sold
$625,000
4 beds / 3.1 baths / 3,397 ft2
Single Family / Built: 1989
1627
26W473 Parkway Drive, Winfield, Illinois 60190
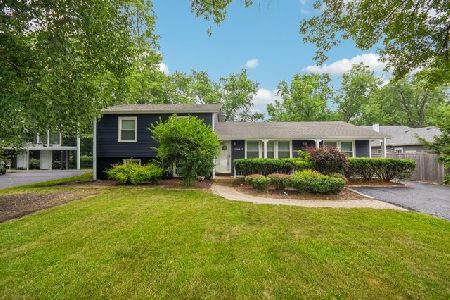
Sold
$459,000
3 beds / 2.0 baths / 1,985 ft2
Single Family / Built: 1964
93
26W473 Parkway Drive, Winfield, Illinois 60190

Sold
$259,900
3 beds / 2.0 baths / 0 ft2
Single Family / Built: 1964
4983
26W473 Parkway Drive, Winfield, Illinois 60190

Sold
$319,000
3 beds / 2.0 baths / 1,985 ft2
Single Family / Built: 1964
2130
26W415 Parkway Drive, Winfield, Illinois 60190
Sold
$349,000
4 beds / 2.1 baths / 2,230 ft2
Single Family / Built: 1970
2407
Contact Agent
Listing Provided By
Baird & Warner
