

27 Glenbrook Circle, Gilberts, Illinois 60136
Subdivision > Timber Glen
Sorry, we are updating photos, please update this page in 15 minutes
$249,000
|
Sold
|
|
| Status: | Closed |
| Sqft: | 2,900 |
| Cost/Sqft: | $86 |
| Beds: | 4 |
| Baths: | 3 |
| Year Built: | 2003 |
| Property Taxes: | $8,243 |
| Days On Market: | 5464 |
| Lot Size: | 0,00 |
Description
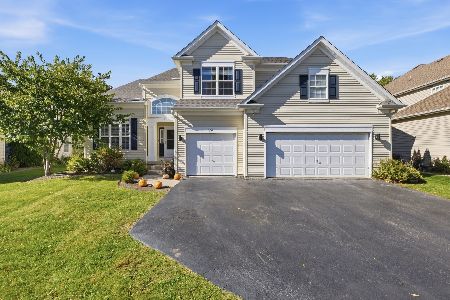
Priced under appraised value! Instant Equity! Seller wants it sold! An amazing home in beautiful Timber Glen Subdivision. Dramatic 2 story family room with floor to ceiling windows and fireplace. Giant master suite w/ultra bath, 1st floor office, full basement, professionally painted & landscaped. Shows like a model! Huge pie shaped yard! Not a short sale or foreclosure. Can close quick! Great home!
Property Specifics
| Single Family | |
| — | |
| — | |
| 2003 | |
| Full | |
| Brick | |
| Asphalt | |
| — | |
| No | |
| — |
| Kane | |
| Timber Glen | |
| 325 / Annual | |
| Other | |
| Public | |
| Public Sewer | |
| Central Air | |
| Natural Gas | |
| 07952265 | |
| 0235228005 |
Nearby Schools
| NAME: | DISTRICT: | DISTANCE: | |
|---|---|---|---|
|
Grade School
Gilberts Elementary School |
300 | — | |
|
Middle School
Hampshire Middle School |
300 | Not in DB | |
|
High School
Hampshire High School |
300 | Not in DB | |
Property History
| DATE: | EVENT: | PRICE: | SOURCE: |
|---|---|---|---|
| 17 Aug, 2012 | Sold | $249,000 | MRED MLS |
| 5 Jul, 2012 | Under contract | $250,000 | MRED MLS |
| — | Last price change | $261,900 | MRED MLS |
| 30 Nov, 2011 | Listed for sale | $299,500 | MRED MLS |
| 17 Jul, 2015 | Sold | $279,000 | MRED MLS |
| 20 May, 2015 | Under contract | $296,900 | MRED MLS |
| — | Last price change | $299,900 | MRED MLS |
| 15 Apr, 2015 | Listed for sale | $299,900 | MRED MLS |
Sorry, we are updating photos, please update this page in 15 minutes
Room Specifics
All Bedroom Info:
Total Bedrooms: 4
Bedrooms Above Ground: 4
Bedrooms Below Ground: 0
Total Bedrooms: 4
Bedrooms Above Ground: 4
Bedrooms Below Ground: 0
Second Bedroom Info:
Dimensions: —
Location: —Dimensions: —
Floor Type: Carpet
Third Bedroom Info:
Dimensions: —
Location: —Dimensions: —
Floor Type: Carpet
Fourth Bedroom Info:
Dimensions: —
Location: —Dimensions: —
Floor Type: Carpet
Bathroom Info:
Full Bathrooms: 3
Partial Bathrooms: 1Full Bathrooms: 3
Bathroom Amenities: Separate Shower, Double Sink
Bathroom in Basement: 0
Dining Room Info:
Dimensions: —
Location: —Dimensions: —
Floor Type: Carpet
Kitchen Info:
Dimensions: —
Location: —Dimensions: —
Floor Type: Hardwood
Features: Eating Area-Breakfast Bar, Eating Area-Table Space, Island, Pantry-Butler
Laundry Room Info:
Dimensions: —
Location: —Dimensions: —
Floor Type: Vinyl
Living Room Info:
Dimensions: —
Location: —Dimensions: —
Floor Type: Carpet
Family Room Info:
Dimensions: —
Location: —Dimensions: —
Floor Type: Carpet
Additional Rooms Info:
Rooms: Foyer, Loft, Study, Utility Room-1st Floor
Basement: FullRooms: Foyer, Loft, Study, Utility Room-1st Floor
Other Specifics
| 2 | |
| Concrete Perimeter | |
| Garage | |
| — | |
| — | |
| — | |
| Patio | |
| Cul-De-Sac | |
| 63X133X124X161 | |
| — | |
| Full | |
| Vaulted/Cathedral Ceilings | |
| Range, Microwave, Dishwasher, Refrigerator, Washer, Dryer | |
| Not in DB | |
| Sidewalks, Street Lights, Street Paved | |
| — | |
| Wood Burning, Includes Accessories |
Tax History
| Year | Property Taxes |
|---|---|
| 2012 | $8,243 |
| 2015 | $8,334 |
Contact Agent
Nearby Similar Homes
131 Glenbrook Circle, Gilberts, Illinois 60136
For Sale
$525,000
4 beds / 3.1 baths / 2,771 ft2
Single Family / Built: 2003
24
81 Summit Drive, Gilberts, Illinois 60136

For Sale
$600,000
4 beds / 3.1 baths / 4,151 ft2
Single Family / Built: 2003
31
Nearby Sold Comparables
39W144 Grand Avenue, Elgin, Illinois 60124

Sold
$268,000
3 beds / 2.0 baths / 1,568 ft2
Single Family / Built: 1991
2773
39W144 Grand Avenue, Elgin, Illinois 60124
Sold
$215,000
3 beds / 2.0 baths / 1,450 ft2
Single Family / Built: 1990
4247
Contact Agent
Listing Provided By
Keller Williams Success Realty
