

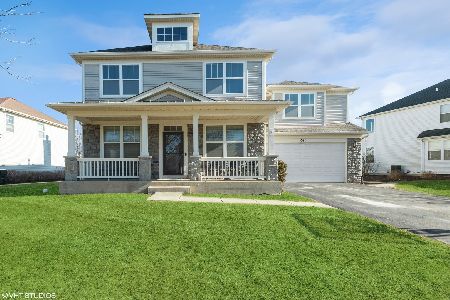
270 Foxford Drive, Cary, Illinois 60013
Subdivision > Foxford Hills
Sorry, we are updating photos, please update this page in 15 minutes
$287,000
|
Sold
|
|
| Status: | Closed |
| Sqft: | 2,702 |
| Cost/Sqft: | $106 |
| Beds: | 4 |
| Baths: | 3 |
| Year Built: | 2001 |
| Property Taxes: | $12,253 |
| Days On Market: | 3599 |
| Lot Size: | 0,25 |
Description
ENJOY THIS HOME IN FOXFORD HILLS. 4 BEDROOMS/ OFFICE FIRST FLOOR NURSERY OR SITTING AREA INC MASTER BEDRM. NICE FLOOR PLAN...FIREPLACE... SUPER NEIGHBORHOOD AND TOP RATED CG HIGH SCHOOL. LARGE BASEMENT FOR STORAGE OR FINISHING. ON 16TH FAIRWAY WITH PAVER PATIO AND POND. AVAILABLE ALSO RENT TO OWN. GOURMET KITCHEN 42 IN CABINETS BREAKFAST BAR..BUTLER PANTRY...
Property Specifics
| Single Family | |
| — | |
| Colonial | |
| 2001 | |
| Full | |
| Vinyl Siding | |
| Asphalt | |
| TORRINGTON | |
| No | |
| 0.25 |
| Mc Henry | |
| Foxford Hills | |
| 0 / Not Applicable | |
| None | |
| Public | |
| Public Sewer | |
| Central Air | |
| Natural Gas, Forced Air | |
| 09473519 | |
| 2006351002 |
Nearby Schools
| NAME: | DISTRICT: | DISTANCE: | |
|---|---|---|---|
|
Grade School
Deer Path Elementary School |
26 | — | |
|
Middle School
Cary Junior High School |
26 | Not in DB | |
|
High School
Prairie Ridge High School |
155 | Not in DB | |
Property History
| DATE: | EVENT: | PRICE: | SOURCE: |
|---|---|---|---|
| 23 May, 2015 | Under contract | $0 | MRED MLS |
| 6 May, 2015 | Listed for sale | $0 | MRED MLS |
| 9 Jan, 2017 | Sold | $287,000 | MRED MLS |
| 7 Jan, 2017 | Under contract | $287,000 | MRED MLS |
| 7 Jan, 2017 | Listed for sale | $287,000 | MRED MLS |
Sorry, we are updating photos, please update this page in 15 minutes
Room Specifics
All Bedroom Info:
Total Bedrooms: 4
Bedrooms Above Ground: 4
Bedrooms Below Ground: 0
Total Bedrooms: 4
Bedrooms Above Ground: 4
Bedrooms Below Ground: 0
Second Bedroom Info:
Dimensions: —
Location: —Dimensions: —
Floor Type: Carpet
Third Bedroom Info:
Dimensions: —
Location: —Dimensions: —
Floor Type: Carpet
Fourth Bedroom Info:
Dimensions: —
Location: —Dimensions: —
Floor Type: Carpet
Bathroom Info:
Full Bathrooms: 3
Partial Bathrooms: 1Full Bathrooms: 3
Bathroom Amenities: Separate Shower
Bathroom in Basement: 0
Dining Room Info:
Dimensions: —
Location: —Dimensions: —
Floor Type: Carpet
Kitchen Info:
Dimensions: —
Location: —Dimensions: —
Floor Type: Vinyl
Features: Eating Area-Table Space
Living Room Info:
Dimensions: —
Location: —Dimensions: —
Floor Type: Carpet
Family Room Info:
Dimensions: —
Location: —Dimensions: —
Floor Type: Wood Laminate
Additional Rooms Info:
Rooms: Den, Eating Area
Basement: FullRooms: Den, Eating Area
Other Specifics
| 2 | |
| Block | |
| Garage | |
| — | |
| — | |
| — | |
| Patio | |
| Golf Course Lot | |
| 63X152X97X151 | |
| Unfinished | |
| Full | |
| Vaulted/Cathedral Ceilings | |
| Range, Microwave, Dishwasher, Refrigerator, Washer, Dryer | |
| Not in DB | |
| Sidewalks, Street Lights | |
| — | |
| Gas Starter |
Tax History
| Year | Property Taxes |
|---|---|
| 2017 | $12,253 |
Contact Agent
Nearby Similar Homes
361 Oakmont Drive, Cary, Illinois 60013

For Sale
$579,900
4 beds / 3.1 baths / 3,698 ft2
Single Family / Built: 2003
150
Nearby Sold Comparables

215 Foxford Drive, Cary, Illinois 60013

Sold
$247,000
5 beds / 2.1 baths / 3,390 ft2
Single Family / Built: 2002
3155
15 Thornhill Court, Cary, Illinois 60013
Sold
$250,000
4 beds / 2.2 baths / 3,078 ft2
Single Family / Built: 2002
5028
Contact Agent
Listing Provided By
RE/MAX of Barrington
