

270 Lafayette Lane, Hoffman Estates, Illinois 60169
Subdivision > Highlands
Sorry, we are updating photos, please update this page in 15 minutes
$255,000
|
Sold
|
|
| Status: | Closed |
| Sqft: | 2,200 |
| Cost/Sqft: | $123 |
| Beds: | 3 |
| Baths: | 2 |
| Year Built: | 1962 |
| Property Taxes: | $4,332 |
| Days On Market: | 5838 |
| Lot Size: | 0,00 |
Description
Beautiful custom ranch has been expanded and upgraded! You won't believe your eyes! Gorgeous addition features custom kitch w/new SS appls, maple cabs, separate DR, huge office that could be FR or 4th bed & master bath! 8 skylights, 6 panel oak doors, two sets of french doors & Andersen windows! Master bath features jacuzzi, sep shower & dbl sinks! Attic storage has pull down stairs! Newer roof! Handicapped Access
Property Specifics
| Single Family | |
| — | |
| Ranch | |
| 1962 | |
| None | |
| Aluminum/Vinyl/Steel Siding, Brick | |
| Asphalt | |
| CUSTOM | |
| No | |
| — |
| Cook | |
| Highlands | |
| 0 / Not Applicable | |
| None | |
| Lake Michigan | |
| Public Sewer | |
| Central Air | |
| Natural Gas, Forced Air | |
| 07671021 | |
| 07101090020000 |
Nearby Schools
| NAME: | DISTRICT: | DISTANCE: | |
|---|---|---|---|
|
Grade School
Winston Churchill Elementary Sch |
54 | — | |
|
Middle School
Eisenhower Junior High School |
54 | Not in DB | |
|
High School
Hoffman Estates High School |
211 | Not in DB | |
Property History
| DATE: | EVENT: | PRICE: | SOURCE: |
|---|---|---|---|
| 7 Mar, 2011 | Sold | $255,000 | MRED MLS |
| 8 Dec, 2010 | Under contract | $270,000 | MRED MLS |
| 4 Nov, 2010 | Listed for sale | $270,000 | MRED MLS |
| 17 Dec, 2021 | Sold | $361,000 | MRED MLS |
| 17 Nov, 2021 | Under contract | $339,900 | MRED MLS |
| 11 Nov, 2021 | Listed for sale | $339,900 | MRED MLS |
Sorry, we are updating photos, please update this page in 15 minutes
Room Specifics
All Bedroom Info:
Total Bedrooms: 3
Bedrooms Above Ground: 3
Bedrooms Below Ground: 0
Total Bedrooms: 3
Bedrooms Above Ground: 3
Bedrooms Below Ground: 0
Second Bedroom Info:
Dimensions: —
Location: —Dimensions: —
Floor Type: Parquet
Third Bedroom Info:
Dimensions: —
Location: —Dimensions: —
Floor Type: Parquet
Bathroom Info:
Full Bathrooms: 2
Partial Bathrooms: 0Full Bathrooms: 2
Bathroom Amenities: Whirlpool, Separate Shower, Double Sink
Bathroom in Basement: —
Dining Room Info:
Dimensions: —
Location: —Dimensions: —
Floor Type: Ceramic Tile
Kitchen Info:
Dimensions: —
Location: —Dimensions: —
Floor Type: Ceramic Tile
Features: Eating Area-Table Space
Laundry Room Info:
Dimensions: —
Location: —Dimensions: —
Floor Type: Ceramic Tile
Living Room Info:
Dimensions: —
Location: —Dimensions: —
Floor Type: Parquet
Additional Rooms Info:
Rooms: Den, Office, Utility Room-1st Floor
Basement: NoneRooms: Den, Office, Utility Room-1st Floor
Other Specifics
| 2 | |
| Concrete Perimeter | |
| Garage | |
| — | |
| — | |
| — | |
| Patio | |
| Landscaped | |
| 74X130 | |
| Pull Down Stair | |
| Full | |
| Skylight(s) | |
| Range, Microwave, Dishwasher, Refrigerator, Washer, Dryer, Disposal | |
| Not in DB | |
| Sidewalks, Street Lights, Street Paved | |
| — | |
| — |
Tax History
| Year | Property Taxes |
|---|---|
| 2011 | $4,332 |
| 2021 | $6,005 |
Contact Agent
Nearby Similar Homes
1965 Larchmont Road, Hoffman Estates, Illinois 60169
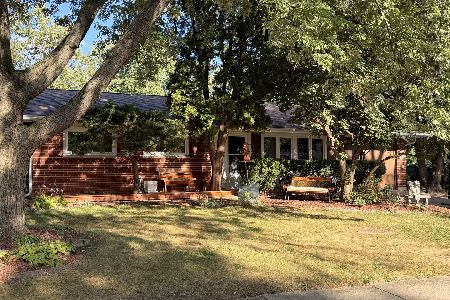
For Sale
$319,900
3 beds / 1.0 baths / 1,073 ft2
Single Family / Built: 1963
46
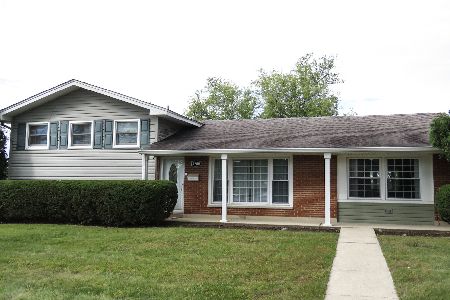
1680 Pierce Road, Hoffman Estates, Illinois 60169
For Sale
$349,900
3 beds / 1.1 baths / 1,297 ft2
Single Family / Built: 1962
17
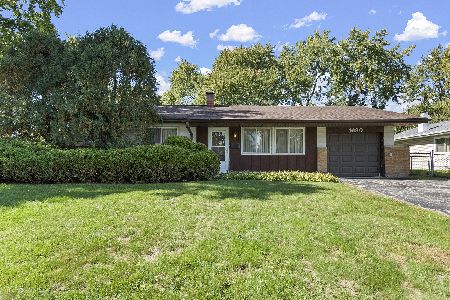
501 Lafayette Lane, Hoffman Estates, Illinois 60169

For Sale
$479,900
5 beds / 2.0 baths / 2,400 ft2
Single Family / Built: 1978
96
Nearby Sold Comparables

300 Lafayette Lane, Hoffman Estates, Illinois 60169

Sold
$150,000
3 beds / 1.0 baths / 1,073 ft2
Single Family / Built: 1964
3908
300 Lafayette Lane, Hoffman Estates, Illinois 60169
Sold
$224,500
3 beds / 1.0 baths / 1,073 ft2
Single Family / Built: 1963
2871
1935 Larchmont Road, Hoffman Estates, Illinois 60169

Sold
$290,000
3 beds / 1.1 baths / 1,277 ft2
Single Family / Built: 1964
2212
Contact Agent
Listing Provided By
RE/MAX At Home
