

270 Olmsted Lane, Round Lake, Illinois 60073
Subdivision > Lakewood Grove
Sorry, we are updating photos, please update this page in 15 minutes
$238,000
|
Sold
|
|
| Status: | Closed |
| Sqft: | 3,600 |
| Cost/Sqft: | $69 |
| Beds: | 4 |
| Baths: | 3 |
| Year Built: | 2004 |
| Property Taxes: | $8,227 |
| Days On Market: | 5547 |
| Lot Size: | 0,30 |
Description
LIKE NEW CONSTRUCTION, 3600SF BEST PART OF LAKEWOOD GROVE ESTATES W FREMONT SCHOOLS! GOURMET KITCHEN WITH SS APPLIANCES, ISLAND, 2 STORY FOYER, FAMILY ROOM FIREPLACE, HUGE YARD, 3 CAR GARAGE, OFFICE, TALL BASEMENT READY TO BE FINISHED, HUGE MASTER SUITE WITH TWO WALK IN CLOSETS, MASTER BATHROOM FEATURES 2 SINK W HOT TUB & SEPARATE SHOWER , LARGE BEDROOMS, ENERGY EFF DUAL A/C N FURNACE AND MORE. SEE VIRTUAL TOUR
Property Specifics
| Single Family | |
| — | |
| Contemporary | |
| 2004 | |
| Full | |
| Aluminum Siding | |
| Asphalt | |
| MANCHESTER | |
| No | |
| 0.3 |
| Lake | |
| Lakewood Grove | |
| 336 / Annual | |
| Clubhouse, Pool | |
| Lake Michigan | |
| Public Sewer | |
| Central Air | |
| Natural Gas, Forced Air | |
| 07886701 | |
| 10082050210000 |
Nearby Schools
| NAME: | DISTRICT: | DISTANCE: | |
|---|---|---|---|
|
Grade School
Fremont Elementary School |
79 | — | |
|
Middle School
Fremont Middle School |
79 | Not in DB | |
|
High School
Mundelein Cons High School |
120 | Not in DB | |
Property History
| DATE: | EVENT: | PRICE: | SOURCE: |
|---|---|---|---|
| 21 Nov, 2011 | Sold | $238,000 | MRED MLS |
| 25 Oct, 2011 | Under contract | $248,500 | MRED MLS |
| — | Last price change | $249,000 | MRED MLS |
| 22 Aug, 2011 | Listed for sale | $249,000 | MRED MLS |
| 4 Nov, 2019 | Sold | $285,000 | MRED MLS |
| 11 Oct, 2019 | Under contract | $299,900 | MRED MLS |
| 4 Oct, 2019 | Listed for sale | $299,900 | MRED MLS |
Sorry, we are updating photos, please update this page in 15 minutes
Room Specifics
All Bedroom Info:
Total Bedrooms: 4
Bedrooms Above Ground: 4
Bedrooms Below Ground: 0
Total Bedrooms: 4
Bedrooms Above Ground: 4
Bedrooms Below Ground: 0
Second Bedroom Info:
Dimensions: —
Location: —Dimensions: —
Floor Type: Carpet
Third Bedroom Info:
Dimensions: —
Location: —Dimensions: —
Floor Type: Carpet
Fourth Bedroom Info:
Dimensions: —
Location: —Dimensions: —
Floor Type: Carpet
Bathroom Info:
Full Bathrooms: 3
Partial Bathrooms: 1Full Bathrooms: 3
Bathroom Amenities: Separate Shower, Double Sink
Bathroom in Basement: 0
Dining Room Info:
Dimensions: —
Location: —Dimensions: —
Floor Type: Carpet
Kitchen Info:
Dimensions: —
Location: —Dimensions: —
Floor Type: Vinyl
Features: Eating Area-Table Space, Pantry-Closet
Laundry Room Info:
Dimensions: —
Location: —Dimensions: —
Floor Type: Vinyl
Living Room Info:
Dimensions: —
Location: —Dimensions: —
Floor Type: Carpet
Family Room Info:
Dimensions: —
Location: —Dimensions: —
Floor Type: Carpet
Additional Rooms Info:
Rooms: Bonus Room, Den
Basement: FullRooms: Bonus Room, Den
Other Specifics
| 3 | |
| Concrete Perimeter | |
| Garage | |
| — | |
| — | |
| — | |
| Deck | |
| — | |
| 65X165 | |
| — | |
| Full | |
| Vaulted/Cathedral Ceilings, Hardwood Floors, First Floor Laundry | |
| Dishwasher, Disposal | |
| Not in DB | |
| — | |
| — | |
| Wood Burning, Gas Log, Gas Starter |
Tax History
| Year | Property Taxes |
|---|---|
| 2011 | $8,227 |
| 2019 | $10,083 |
Contact Agent
Nearby Similar Homes
116 Hitching Post Lane, Grayslake, Illinois 60030
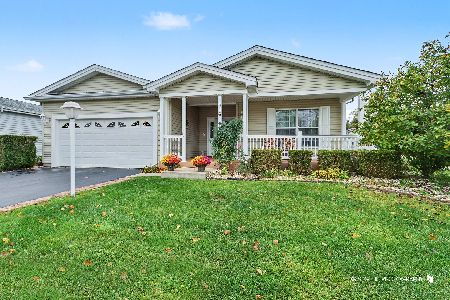
For Sale
$260,000
2 beds / 2.0 baths / 1,744 ft2
Single Family / Built: 2005
12
Nearby Sold Comparables
256 Olmsted Lane, Round Lake, Illinois 60073

Sold
$209,900
4 beds / 2.1 baths / 3,041 ft2
Single Family / Built: 2006
4609
244 Olmsted Lane, Round Lake, Illinois 60073
Sold
$194,500
4 beds / 2.1 baths / 2,951 ft2
Single Family / Built: 2007
5501
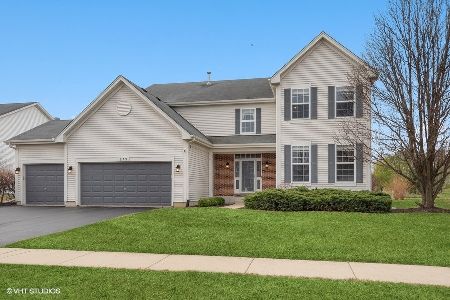
273 Olmsted Lane, Round Lake, Illinois 60073
Sold
$349,900
4 beds / 2.1 baths / 3,977 ft2
Single Family / Built: 2005
3107
259 Olmsted Lane, Round Lake, Illinois 60073
Sold
$188,900
4 beds / 2.1 baths / 2,951 ft2
Single Family / Built: 2006
4424
Contact Agent
Listing Provided By
RE/MAX United
