

2703 Eagle Drive, Joliet, Illinois 60436
Subdivision > Fairway Estates Ii
Sorry, we are updating photos, please update this page in 15 minutes
$159,000
|
Sold
|
|
| Status: | Closed |
| Sqft: | 1,500 |
| Cost/Sqft: | $113 |
| Beds: | 2 |
| Baths: | 2 |
| Year Built: | 1997 |
| Property Taxes: | $3,699 |
| Days On Market: | 6339 |
| Lot Size: | 0,00 |
Description
Beautiful Maintenance Free Brick Ranch Condo & View of Water & Inwood Golf Course. Large 12 X 08 ft Deck off Great RM. Vaulted Ceiling in LVR, Kit & Dinning RM. Tasteful Neutral Decor Oak Cabinets & trim. Open Floor Plan All Ceramic Floors with Berber Carpet In Living RM. All Appliances & WT Stay. MBR Suite & Full Rehab Bath & WIC A Utility RM & Garage Door entrances to Condo. 2.5 Car Gar
Property Specifics
| Condos/Townhomes | |
| — | |
| — | |
| 1997 | |
| None | |
| Brick | |
| Asphalt | |
| — | |
| Yes | |
| — |
| Will | |
| Fairway Estates Ii | |
| 85 / — | |
| Insurance, Security, Exterior Maintenance, Lawn Care, Snow Removal | |
| Public | |
| Public Sewer | |
| Central Air | |
| Natural Gas, Forced Air | |
| 07256237 | |
| 0506132030421002 |
Property History
| DATE: | EVENT: | PRICE: | SOURCE: |
|---|---|---|---|
| 15 Dec, 2009 | Sold | $159,000 | MRED MLS |
| 10 Nov, 2009 | Under contract | $169,900 | MRED MLS |
| — | Last price change | $174,900 | MRED MLS |
| 26 Jun, 2009 | Listed for sale | $174,900 | MRED MLS |
| 20 Jul, 2018 | Sold | $163,400 | MRED MLS |
| 4 Jun, 2018 | Under contract | $162,900 | MRED MLS |
| 29 May, 2018 | Listed for sale | $162,900 | MRED MLS |
Sorry, we are updating photos, please update this page in 15 minutes
Room Specifics
All Bedroom Info:
Total Bedrooms: 2
Bedrooms Above Ground: 2
Bedrooms Below Ground: 0
Total Bedrooms: 2
Bedrooms Above Ground: 2
Bedrooms Below Ground: 0
Second Bedroom Info:
Dimensions: —
Location: —Dimensions: —
Floor Type: Ceramic Tile
Bathroom Info:
Full Bathrooms: 2
Partial Bathrooms: —Full Bathrooms: 2
Bathroom Amenities: Separate Shower, Handicap Shower
Bathroom in Basement: 0
Dining Room Info:
Dimensions: —
Location: —Dimensions: —
Floor Type: Ceramic Tile
Kitchen Info:
Dimensions: —
Location: —Dimensions: —
Floor Type: Ceramic Tile
Features: Eating Area-Table Space, Pantry-Closet
Laundry Room Info:
Dimensions: —
Location: —Dimensions: —
Floor Type: Ceramic Tile
Living Room Info:
Dimensions: —
Location: —Dimensions: —
Floor Type: Ceramic Tile
Family Room Info:
Dimensions: —
Location: —Dimensions: —
Floor Type: Other
Additional Rooms Info:
Rooms: Foyer, Gallery, Great Room, Utility Room-1st Floor
Basement: NoneRooms: Foyer, Gallery, Great Room, Utility Room-1st Floor
Other Specifics
| 2 | |
| Concrete Perimeter | |
| Garage | |
| — | |
| — | |
| — | |
| Deck, Storms/Screens | |
| Common Grounds, Landscaped, Park Adjacent, Pond(s), Water View | |
| COMMON | |
| — | |
| Full | |
| Vaulted/Cathedral Ceilings, Laundry Hook-Up in Unit, Storage | |
| Range, Microwave, Dishwasher, Refrigerator, Washer, Dryer, Disposal | |
| Not in DB | |
| — | |
| Park, Sundeck | |
| — |
Tax History
| Year | Property Taxes |
|---|---|
| 2009 | $3,699 |
| 2018 | $3,168 |
Contact Agent
Nearby Similar Homes
2680 Crescenzo Drive, Joliet, Illinois 60436
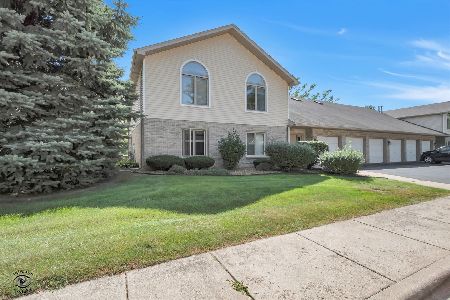
For Sale
$235,000
2 beds / 2.0 baths / 1,325 ft2
Condos/Townhomes / Built: 1995
49
2648 Crescenzo Drive, Joliet, Illinois 60436
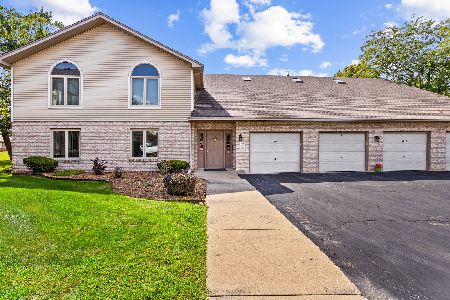
For Sale
$239,900
2 beds / 2.0 baths / 1,250 ft2
Condos/Townhomes / Built: 1993
60
2683 Jodee Drive, Joliet, Illinois 60436
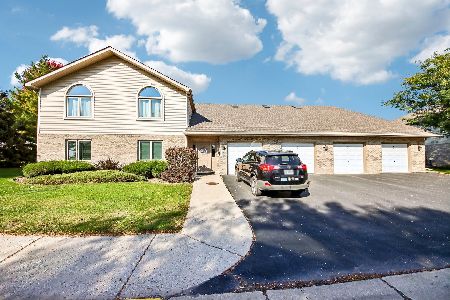
For Sale
$225,000
2 beds / 2.0 baths / 1,325 ft2
Condos/Townhomes / Built: 2001
11
101 Caterpillar Drive, Joliet, Illinois 60436
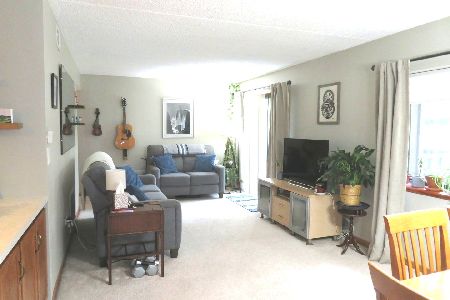
For Sale
$179,900
2 beds / 2.0 baths / 960 ft2
Condos/Townhomes / Built: 1989
48
101 Caterpillar Drive, Joliet, Illinois 60436
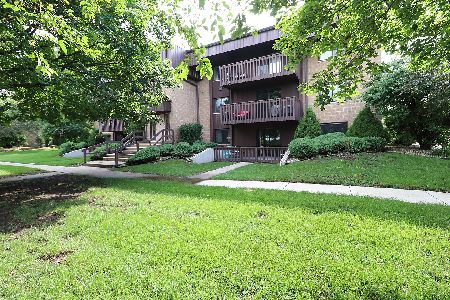
For Sale
$180,000
2 beds / 2.0 baths / 960 ft2
Condos/Townhomes / Built: 1989
120
2508 Par Four Court, Joliet, Illinois 60436
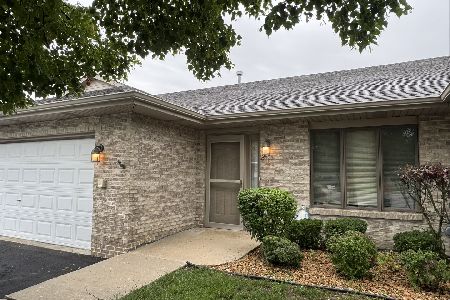
For Sale
$260,000
2 beds / 2.0 baths / 1,500 ft2
Condos/Townhomes / Built: 2003
44
Nearby Sold Comparables
2703 Eagle Drive, Joliet, Illinois 60436

Sold
$245,000
2 beds / 2.0 baths / 1,500 ft2
Condos/Townhomes / Built: 1997
1102
2703 Eagle Drive, Joliet, Illinois 60436

Sold
$162,900
2 beds / 2.0 baths / 1,500 ft2
Condos/Townhomes / Built: 1997
3080
2700 Eagle Drive, Joliet, Illinois 60436
Sold
$149,900
2 beds / 2.0 baths / 1,500 ft2
Condos/Townhomes / Built: 1998
6033
2700 Eagle Drive, Joliet, Illinois 60436
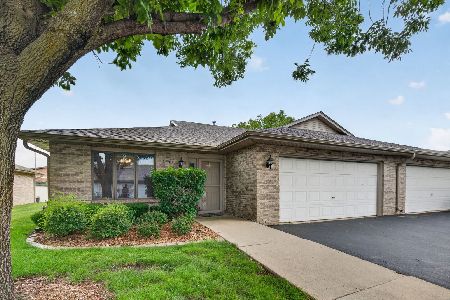
Sold
$259,900
2 beds / 2.0 baths / 1,500 ft2
Condos/Townhomes / Built: 1998
133
2643 Par Four Lane, Joliet, Illinois 60436
Sold
$171,000
2 beds / 2.0 baths / 1,500 ft2
Condos/Townhomes / Built: 1997
3297
2640 Eagle Drive, Joliet, Illinois 60436

Sold
$239,900
2 beds / 2.0 baths / 1,500 ft2
Condos/Townhomes / Built: 1998
1121
Contact Agent
Listing Provided By
Coldwell Banker The Real Estate Group
