

2704 Evergreen Avenue, Waukegan, Illinois 60087


$215,000
|
Sold
|
|
| Status: | Closed |
| Sqft: | 1,326 |
| Cost/Sqft: | $165 |
| Beds: | 3 |
| Baths: | 2 |
| Year Built: | 1964 |
| Property Taxes: | $5,263 |
| Days On Market: | 1870 |
| Lot Size: | 0,20 |
Description
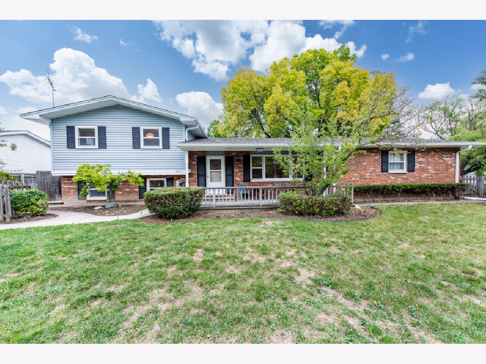
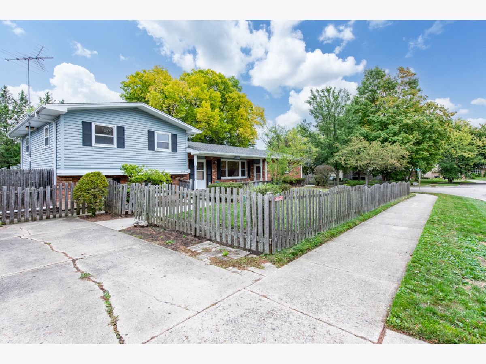
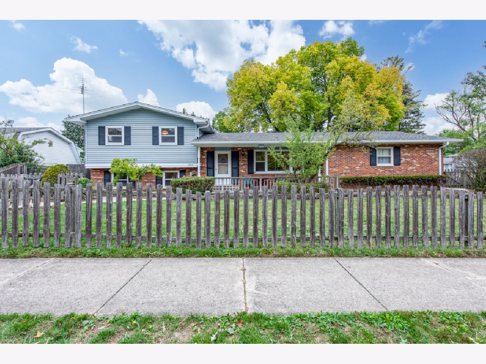
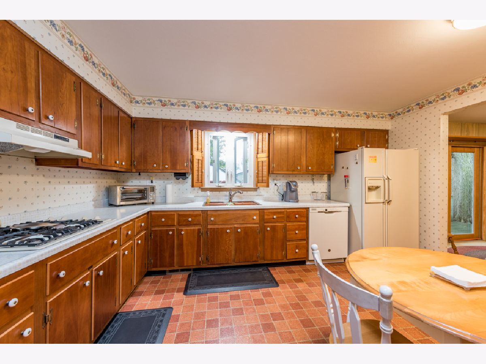
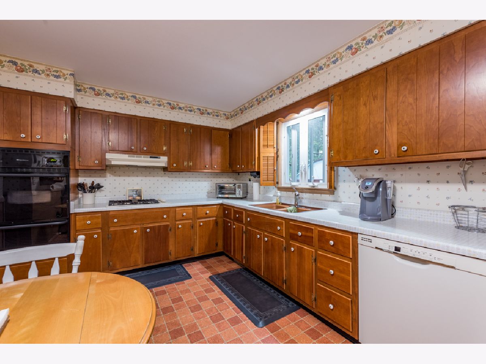
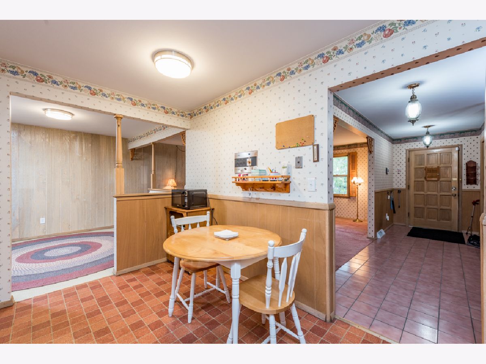
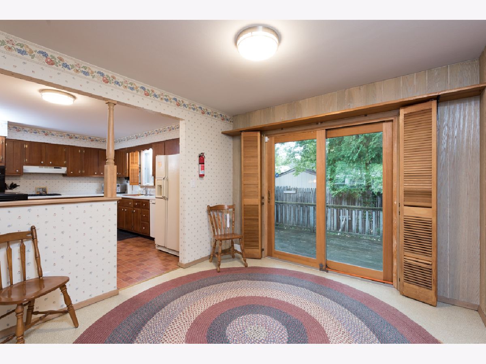
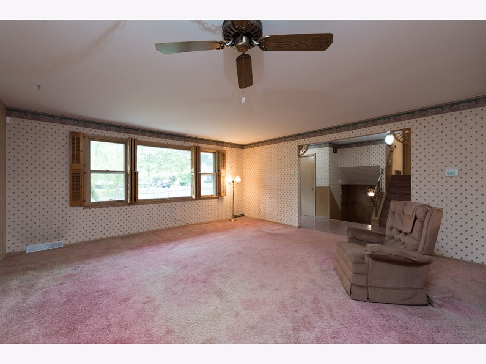
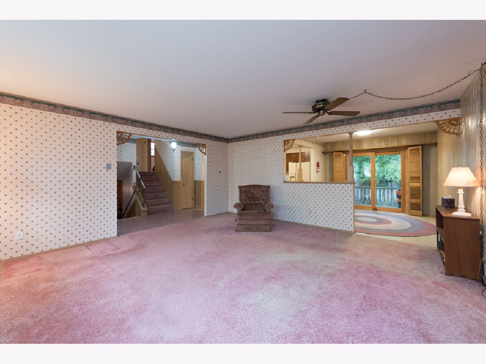
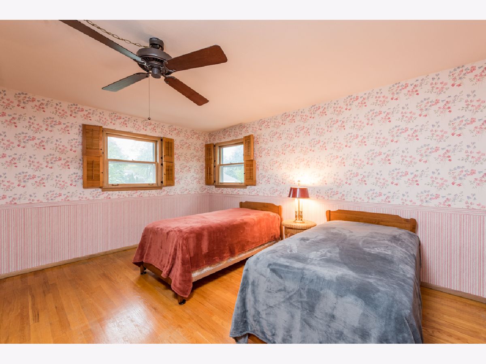
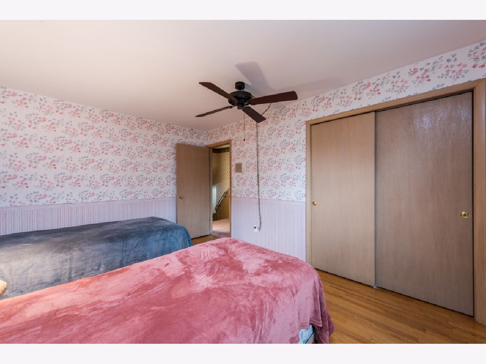
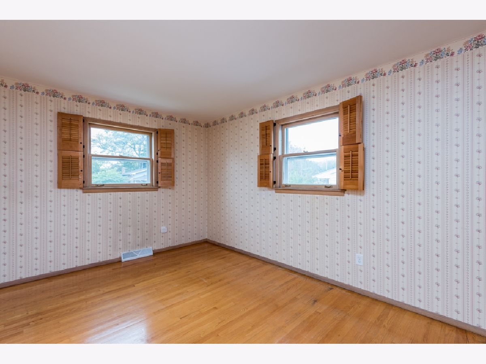
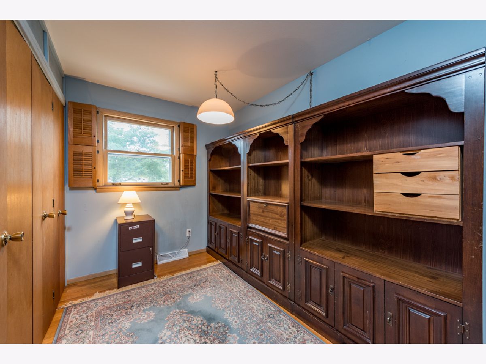
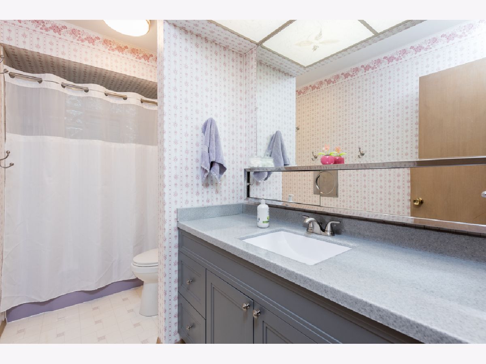
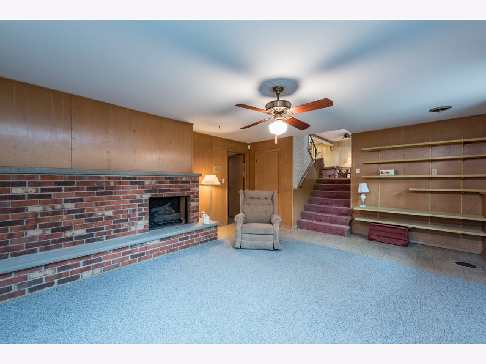
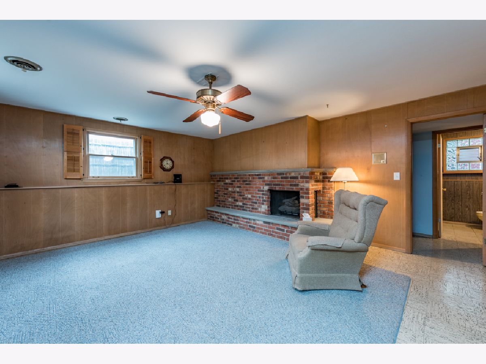
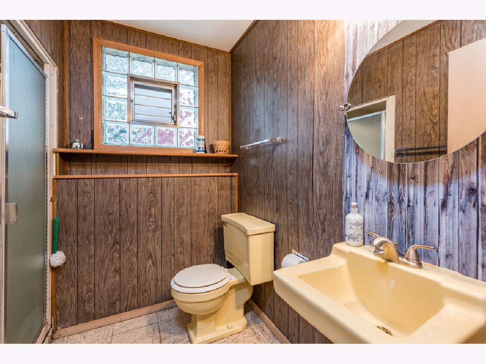
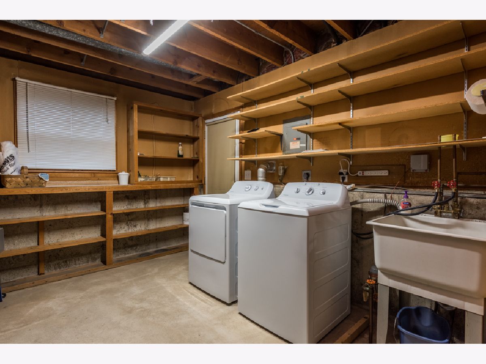
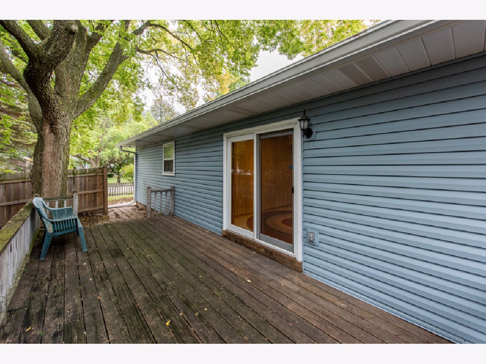
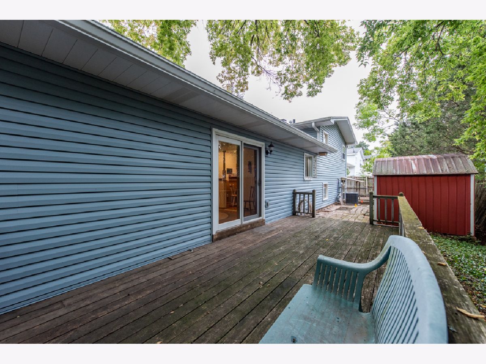
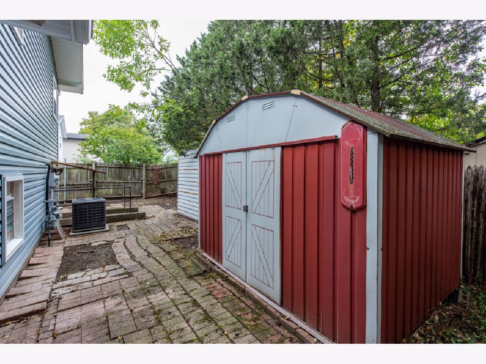
Well maintained tri-level w/3 bedrooms & 2 full baths ready for your personal touches. Recent maintenance includes Furnace & AC serviced 9/21, Sump Pump checked & Sewer Rodding 8/21. Water Heater, Washer & Dryer replaced 2017. New Dishwasher & Garage door opener in 2019 along with ADT home security system installed. New vanity & toilet in Hall bathroom in 2020 also has laundry chute. Roof 2011, Siding 2004, and Gutters w/leaf guards 2003. Landscaping has been prepped for fall/winter. 2 1/2 car attached garage with separate workshop and 2 separate concrete driveways for ample parking. A front porch with swing welcomes you home. Large closet in foyer. Kitchen pantry and sliders off the dining room opens to a private deck. Hardwood floors in the bedrooms. Family room with brick gas fire place in the lower level with full bath. Laundry room with lots of storage options plus a door to access the yard. Property is being offered AS-IS. Close to Bonnie Brook Golf Course, shopping and entertainment.
Property Specifics
| Single Family | |
| — | |
| — | |
| 1964 | |
| Partial | |
| Vinyl Siding | |
| Asphalt | |
| — | |
| No | |
| 0.2 |
| Lake | |
| — | |
| — / Not Applicable | |
| None | |
| Public | |
| Public Sewer | |
| Central Air | |
| Natural Gas, Forced Air | |
| 11240636 | |
| 08064220190000 |
Property History
| DATE: | EVENT: | PRICE: | SOURCE: |
|---|---|---|---|
| 23 Nov, 2021 | Sold | $215,000 | MRED MLS |
| 20 Oct, 2021 | Under contract | $219,000 | MRED MLS |
| 7 Oct, 2021 | Listed for sale | $219,000 | MRED MLS |
Room Specifics
Total Bedrooms: 3
Bedrooms Above Ground: 3
Bedrooms Below Ground: 0
Dimensions: —
Floor Type: Hardwood
Dimensions: —
Floor Type: Hardwood
Full Bathrooms: 2
Bathroom Amenities: —
Bathroom in Basement: 1
Dimensions: —
Floor Type: Vinyl
Dimensions: —
Floor Type: Vinyl
Features: Eating Area-Table Space, Pantry-Closet
Dimensions: —
Floor Type: Other
Dimensions: —
Floor Type: Carpet
Dimensions: —
Floor Type: Carpet
Rooms: No additional rooms
Other Specifics
| 2 | |
| Concrete Perimeter | |
| Garage | |
| — | |
| — | |
| — | |
| Deck, Porch, Workshop | |
| — | |
| 108X80X56X38X88 | |
| — | |
| None | |
| — | |
| Dishwasher, Refrigerator, Washer, Dryer, Cooktop, Built-In Oven | |
| Not in DB | |
| Curbs, Sidewalks, Street Lights, Street Paved | |
| — | |
| Gas Log |
Tax History
| Year | Property Taxes |
|---|---|
| 2021 | $5,263 |
Contact Agent
Nearby Similar Homes
Nearby Sold Comparables

Contact Agent
Listing Provided By
Homesmart Connect LLC
