

2704 Kendall Crossing Drive, Johnsburg, Illinois 60051
Subdivision > Running Brook Farm
Sorry, we are updating photos, please update this page in 15 minutes
$155,250
|
Sold
|
|
| Status: | Closed |
| Sqft: | 1,640 |
| Cost/Sqft: | $101 |
| Beds: | 3 |
| Baths: | 4 |
| Year Built: | 2006 |
| Property Taxes: | $4,113 |
| Days On Market: | 3916 |
| Lot Size: | 0,00 |
Description
Biggest Two-story Townhome in desirable Running Brook Farms. Three bedrooms, three full baths and one half bath. Foyer opens up to the living room and kitchen. Living room has gas starter fireplace. Upstairs has two good size bedrooms, one with a walk in closet, and master suite with vaulted ceiling, master bath and huge walk in closet. Basement is finished with extra living space (possible extra bedroom or office) and full bath. Back patio is open to grassy area no townhome right behind you. Two car attached garage. Clean and ready to move in.
Property Specifics
| Condos/Townhomes | |
| 2 | |
| — | |
| 2006 | |
| Full | |
| Vinyl Siding, Brick | |
| Asphalt | |
| — | |
| No | |
| — |
| Mc Henry | |
| Running Brook Farm | |
| 155 / Monthly | |
| Insurance, Lawn Care, Snow Removal | |
| Public | |
| Public Sewer | |
| Central Air | |
| Natural Gas, Forced Air | |
| 09133111 | |
| 0923277082 |
Nearby Schools
| NAME: | DISTRICT: | DISTANCE: | |
|---|---|---|---|
|
Grade School
James C Bush Elementary School |
12 | — | |
|
High School
Johnsburg High School |
12 | Not in DB | |
Property History
| DATE: | EVENT: | PRICE: | SOURCE: |
|---|---|---|---|
| 22 Apr, 2016 | Sold | $155,250 | MRED MLS |
| 4 Mar, 2016 | Under contract | $164,900 | MRED MLS |
| 6 Feb, 2016 | Listed for sale | $164,900 | MRED MLS |
Sorry, we are updating photos, please update this page in 15 minutes
Room Specifics
All Bedroom Info:
Total Bedrooms: 3
Bedrooms Above Ground: 3
Bedrooms Below Ground: 0
Total Bedrooms: 3
Bedrooms Above Ground: 3
Bedrooms Below Ground: 0
Second Bedroom Info:
Dimensions: —
Location: —Dimensions: —
Floor Type: Carpet
Third Bedroom Info:
Dimensions: —
Location: —Dimensions: —
Floor Type: Carpet
Bathroom Info:
Full Bathrooms: 4
Partial Bathrooms: 1Full Bathrooms: 4
Bathroom Amenities: Whirlpool, Separate Shower
Bathroom in Basement: 1
Dining Room Info:
Dimensions: —
Location: —Dimensions: —
Floor Type: Carpet
Kitchen Info:
Dimensions: —
Location: —Dimensions: —
Floor Type: Ceramic Tile
Features: Eating Area-Breakfast Bar, Pantry-Closet
Living Room Info:
Dimensions: —
Location: —Dimensions: —
Floor Type: Carpet
Additional Rooms Info:
Rooms: No additional rooms
Basement: FullRooms: No additional rooms
Other Specifics
| 2 | |
| Concrete Perimeter | |
| Garage | |
| — | |
| — | |
| — | |
| Patio, Cable Access | |
| — | |
| COMMON | |
| — | |
| Full | |
| Vaulted/Cathedral Ceilings, First Floor Laundry | |
| Range, Microwave, Dishwasher, Refrigerator, Washer, Dryer | |
| Not in DB | |
| — | |
| — | |
| Wood Burning, Gas Starter |
Tax History
| Year | Property Taxes |
|---|---|
| 2016 | $4,113 |
Contact Agent
Nearby Similar Homes
2702 Kendall Crossing, Mchenry, Illinois 60051
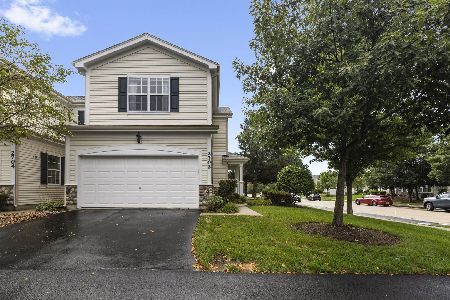
For Sale
$300,000
3 beds / 2.1 baths / 1,700 ft2
Condos/Townhomes / Built: 2009
52
2714 Kendall Crossing, Johnsburg, Illinois 60051
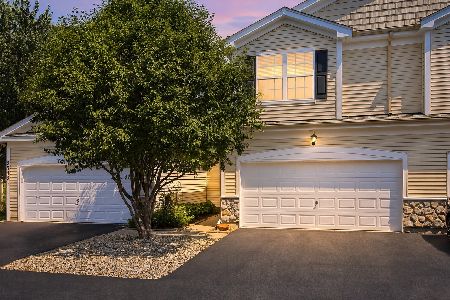
For Sale
$305,000
2 beds / 3.1 baths / 1,609 ft2
Condos/Townhomes / Built: 2007
75
Nearby Sold Comparables
2704 Kendall Xing, Johnsburg, Illinois 60051

Sold
$299,000
3 beds / 3.1 baths / 1,640 ft2
Condos/Townhomes / Built: 2006
516
2706 Kendall Crossing, Johnsburg, Illinois 60051

Sold
$181,500
3 beds / 2.1 baths / 1,640 ft2
Condos/Townhomes / Built: 2009
2216
2706 Kendall Crossing, Mchenry, Illinois 60051
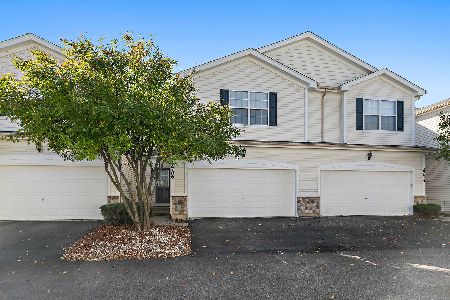
Sold
$279,000
3 beds / 2.1 baths / 1,640 ft2
Condos/Townhomes / Built: 2009
369
2708 Kendall Crossing, Johnsburg, Illinois 60051

Sold
$170,000
3 beds / 2.1 baths / 1,658 ft2
Condos/Townhomes / Built: 2009
2785
2714 Kendall Crossing, Johnsburg, Illinois 60051

Sold
$173,900
2 beds / 3.1 baths / 2,151 ft2
Condos/Townhomes / Built: 2007
2617
2714 Kendall Crossing Drive, Johnsburg, Illinois 60051
Sold
$185,874
2 beds / 3.1 baths / 1,464 ft2
Condos/Townhomes / Built: 2006
6251
Contact Agent
Listing Provided By
RE/MAX Plaza
