

2705 Debo Drive, Peru, Illinois 61354


$390,000
|
Sold
|
|
| Status: | Closed |
| Sqft: | 2,496 |
| Cost/Sqft: | $160 |
| Beds: | 4 |
| Baths: | 3 |
| Year Built: | 1976 |
| Property Taxes: | $7,586 |
| Days On Market: | 67 |
| Lot Size: | 0,28 |
Description
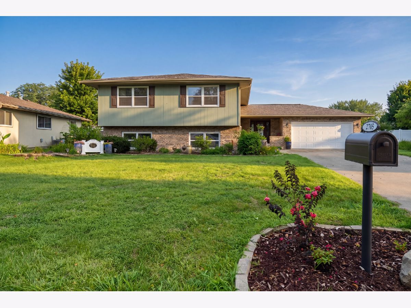
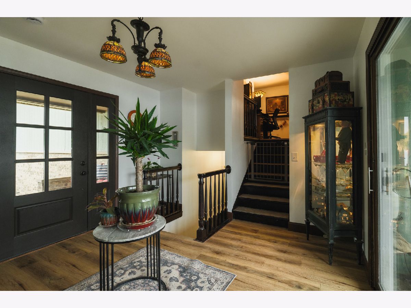
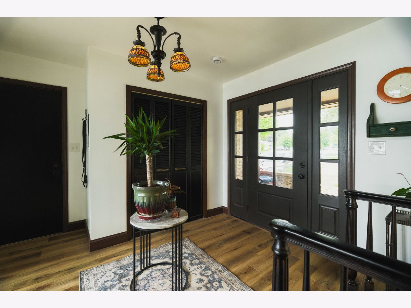
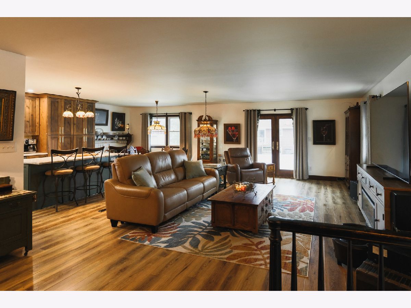
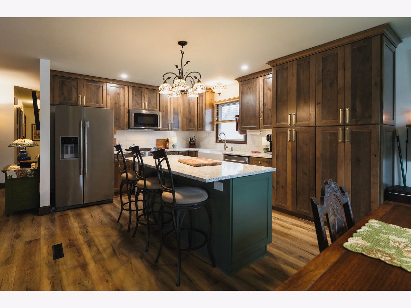
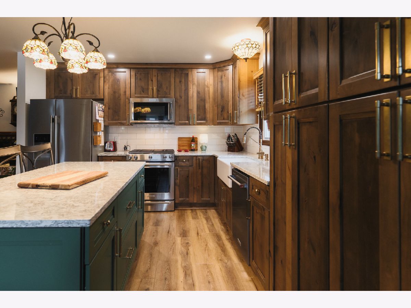
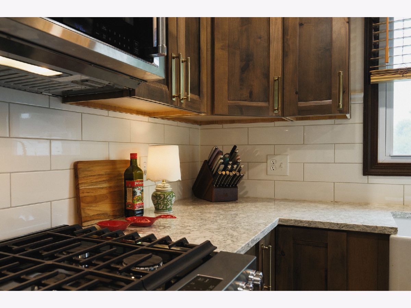
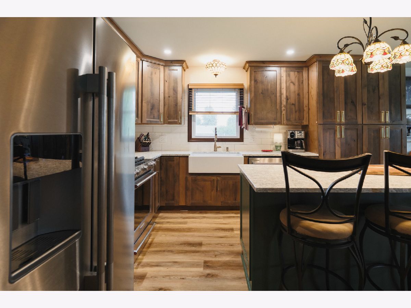
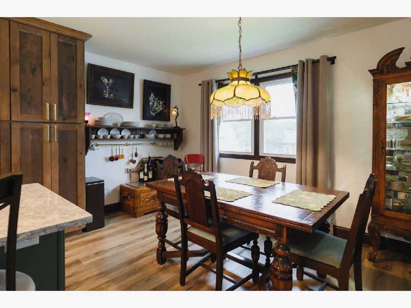
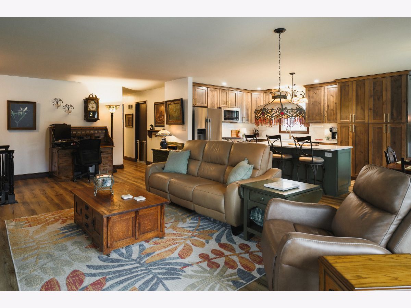
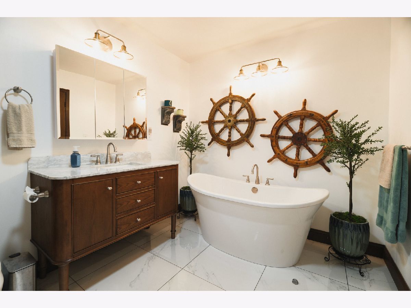
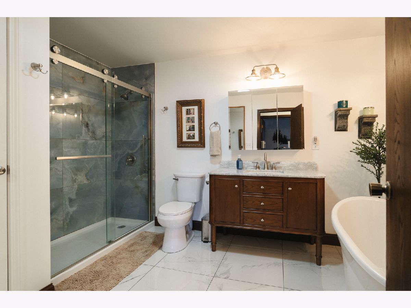
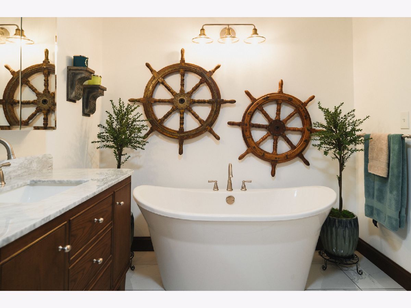
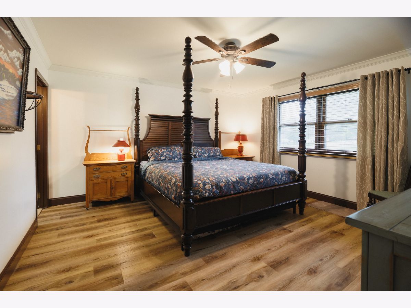
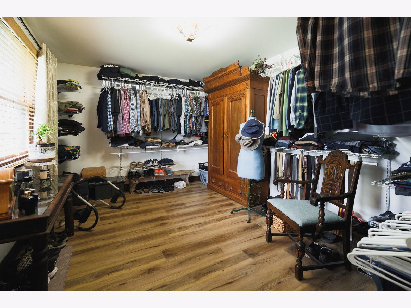
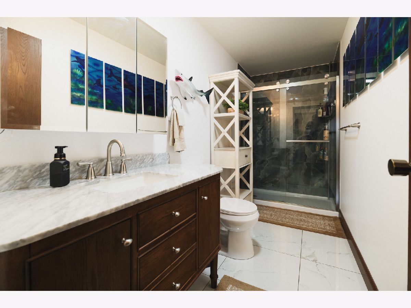
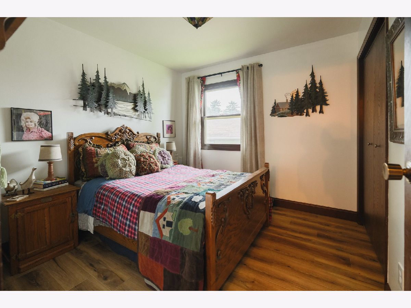
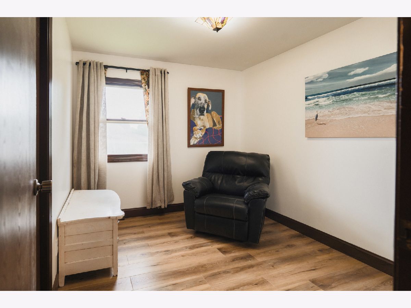
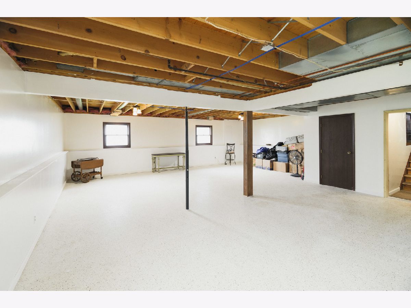
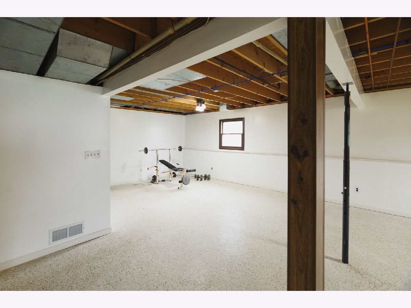
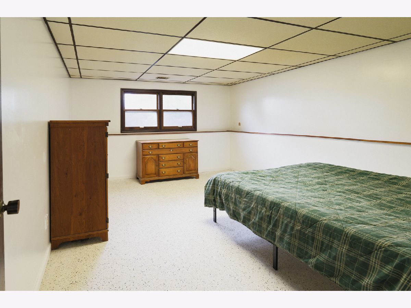
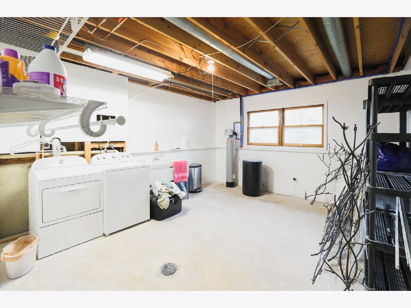
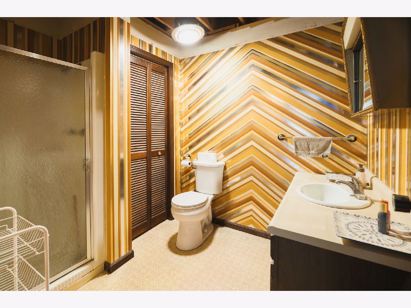
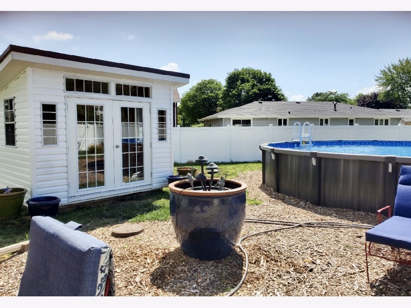
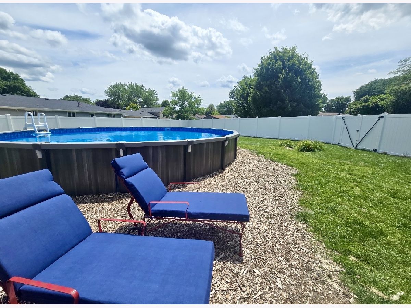
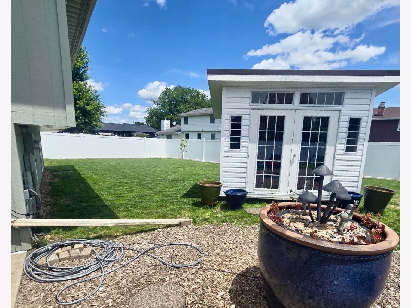
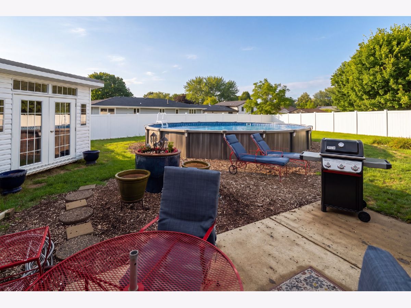
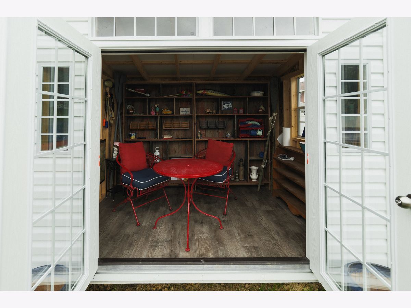
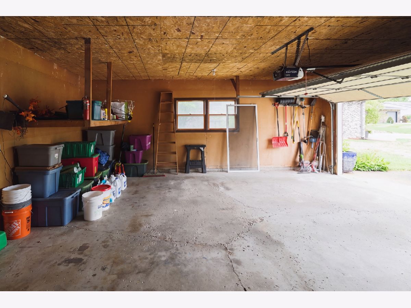
Completely reimagined and renovated with character throughout, this is anything but your average home! A rare opportunity in Baker Lake subdivision - this stunning 4-bedroom, 3-bath raised ranch sits on a beautifully landscaped double lot in a desirable location. Step inside the welcoming foyer and head upstairs to a spacious, open-concept living area. The completely renovated kitchen is a showstopper, featuring a large island, quartz countertops, soft-close cabinetry, stainless steel appliances, and a sleek backsplash. The impressive primary suite offers a spacious 10x10 walk-in closet and beautifully renovated ensuite bath with a walk-in shower, soft-close cabinetry, and gorgeous porcelain tile. Two additional bedrooms complete the main level and share a stunning full bath featuring a large wood vanity, separate walk-in shower, and soaking tub. The finished lower level provides even more living space with a sprawling family room, fourth bedroom, utility room, generous laundry room, full bath, and convenient under-stair storage with potential to add an additional 1-2 more bedrooms! Outside, the massive fully fenced backyard creates your own private retreat. Spend summer days by the above-ground pool and entertain in the brand-new pool house! An attached two-car garage completes this property. Extensive 2025 updates include: furnace, central air, water softener, water heater, fresh paint throughout, completely remodeled kitchen and main living, two remodeled main-level bathrooms, new flooring throughout, kitchen appliances, select new windows, new front door, vinyl fencing, and pool improvements including a new pump, liner, filter, and electrical. Thoughtfully renovated from top to bottom with stylish finishes, abundant space, and a backyard made for entertaining - home is truly one of a kind!
Property Specifics
| Single Family | |
| — | |
| — | |
| 1976 | |
| — | |
| — | |
| No | |
| 0.28 |
| — | |
| — | |
| — / Not Applicable | |
| — | |
| — | |
| — | |
| 12733687 | |
| 1709337005 |
Nearby Schools
| NAME: | DISTRICT: | DISTANCE: | |
|---|---|---|---|
|
Grade School
Northview Elementary School |
124 | — | |
|
Middle School
Parkside Junior High School |
124 | Not in DB | |
|
High School
La Salle-peru Twp High School |
120 | Not in DB | |
Property History
| DATE: | EVENT: | PRICE: | SOURCE: |
|---|---|---|---|
| 2 Jul, 2025 | Sold | $252,500 | MRED MLS |
| 3 Apr, 2025 | Under contract | $279,900 | MRED MLS |
| — | Last price change | $289,900 | MRED MLS |
| 18 Oct, 2024 | Listed for sale | $289,900 | MRED MLS |
| 29 Sep, 2026 | Sold | $390,000 | MRED MLS |
| 8 Sep, 2026 | Under contract | $399,000 | MRED MLS |
| 14 Aug, 2026 | Listed for sale | $399,000 | MRED MLS |
Room Specifics
Total Bedrooms: 4
Bedrooms Above Ground: 4
Bedrooms Below Ground: 0
Dimensions: —
Floor Type: —
Dimensions: —
Floor Type: —
Dimensions: —
Floor Type: —
Full Bathrooms: 3
Bathroom Amenities: Separate Shower,Double Sink,Soaking Tub
Bathroom in Basement: 1
Rooms: —
Basement Description: —
Other Specifics
| 2 | |
| — | |
| — | |
| — | |
| — | |
| 65X120X140X155 | |
| — | |
| — | |
| — | |
| — | |
| Not in DB | |
| — | |
| — | |
| — | |
| — |
Tax History
| Year | Property Taxes |
|---|---|
| 2025 | $6,092 |
| 2026 | $7,586 |
Contact Agent
Nearby Similar Homes
Nearby Sold Comparables



Contact Agent
Listing Provided By
@properties Christies International Real Estate
