

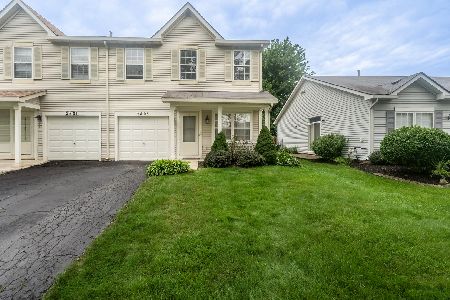
2705 River Bend Lane, Plainfield, Illinois 60586
Subdivision > Lakewood On Caton Farm
Sorry, we are updating photos, please update this page in 15 minutes
$147,000
|
Sold
|
|
| Status: | Closed |
| Sqft: | 1,668 |
| Cost/Sqft: | $90 |
| Beds: | 2 |
| Baths: | 3 |
| Year Built: | 1999 |
| Property Taxes: | $2,355 |
| Days On Market: | 3714 |
| Lot Size: | 0,00 |
Description
Move In Ready! This well Maintained Home features a Spacious Floor plan, Open! Light! and Bright with many windows, Volume ceiling in Big Living Room can be combined with formal Dining Room, 9ft ceilings, Neutral decor with a large kitchen, plentiful cabinetry and counter top space, eating area overlooks backyard, The Family Room is currently being used as a Dining area adjacent to the kitchen, 2nd floor laundry, 2nd floor loft/recreational area, Huge Master suite complete with sitting room and vaulted ceiling, big walk in closet, Close to Shopping and Expressways! Plainfield 202 Schools!
Property Specifics
| Condos/Townhomes | |
| 2 | |
| — | |
| 1999 | |
| None | |
| Vinyl Siding | |
| Asphalt | |
| — | |
| No | |
| — |
| Will | |
| Lakewood On Caton Farm | |
| 160 / Annual | |
| Other | |
| Public | |
| Public Sewer, Sewer-Storm | |
| Central Air | |
| Natural Gas, Forced Air | |
| 09326626 | |
| 0603283070490000 |
Nearby Schools
| NAME: | DISTRICT: | DISTANCE: | |
|---|---|---|---|
|
Grade School
Central Elementary School |
202 | — | |
|
High School
Plainfield South High School |
202 | Not in DB | |
Property History
| DATE: | EVENT: | PRICE: | SOURCE: |
|---|---|---|---|
| 21 Nov, 2016 | Sold | $147,000 | MRED MLS |
| 19 Oct, 2016 | Under contract | $149,900 | MRED MLS |
| 26 Aug, 2016 | Listed for sale | $149,900 | MRED MLS |
Sorry, we are updating photos, please update this page in 15 minutes
Room Specifics
All Bedroom Info:
Total Bedrooms: 2
Bedrooms Above Ground: 2
Bedrooms Below Ground: 0
Total Bedrooms: 2
Bedrooms Above Ground: 2
Bedrooms Below Ground: 0
Second Bedroom Info:
Dimensions: —
Location: —Dimensions: —
Floor Type: Carpet
Bathroom Info:
Full Bathrooms: 3
Partial Bathrooms: 1Full Bathrooms: 3
Bathroom Amenities: —
Bathroom in Basement: —
Dining Room Info:
Dimensions: —
Location: —Dimensions: —
Floor Type: Carpet
Kitchen Info:
Dimensions: —
Location: —Dimensions: —
Floor Type: Vinyl
Features: Eating Area-Table Space, Pantry-Closet
Laundry Room Info:
Dimensions: —
Location: —Dimensions: —
Floor Type: Vinyl
Living Room Info:
Dimensions: —
Location: —Dimensions: —
Floor Type: Carpet
Family Room Info:
Dimensions: —
Location: —Dimensions: —
Floor Type: Carpet
Additional Rooms Info:
Rooms: Loft, Bonus Room
Basement: NoneRooms: Loft, Bonus Room
Other Specifics
| 1 | |
| Concrete Perimeter | |
| Garage | |
| — | |
| — | |
| — | |
| Deck, Patio, Porch, End Unit | |
| Fenced Yard | |
| 49X121X21 | |
| — | |
| Full | |
| Second Floor Laundry | |
| Range, Dishwasher, Refrigerator, Washer, Dryer, Disposal | |
| Not in DB | |
| — | |
| Park | |
| — |
Tax History
| Year | Property Taxes |
|---|---|
| 2016 | $2,355 |
Contact Agent
Nearby Similar Homes
2803 Sun Valley Drive, Plainfield, Illinois 60586
For Sale
$290,000
3 beds / 2.1 baths / 1,668 ft2
Condos/Townhomes / Built: 2000
70
Nearby Sold Comparables
2707 River Bend Lane, Plainfield, Illinois 60586

Sold
$250,000
2 beds / 2.1 baths / 1,668 ft2
Condos/Townhomes / Built: 1999
1152
2703 River Bend Lane, Plainfield, Illinois 60586

Sold
$179,900
3 beds / 2.1 baths / 1,668 ft2
Condos/Townhomes / Built: 1999
1801
2711 River Bend Lane, Plainfield, Illinois 60544

Sold
$129,900
3 beds / 2.1 baths / 1,668 ft2
Condos/Townhomes / Built: 1999
5740
2711 River Bend Lane, Plainfield, Illinois 60544

Sold
$125,000
3 beds / 2.1 baths / 1,668 ft2
Condos/Townhomes / Built: 1999
1682
Plainfield, Illinois 60586
Sold
$182,500
2 beds / 2.1 baths / 1,500 ft2
Condos/Townhomes / Built: 1999
7131
5465 Keystone Court, Plainfield, Illinois 60586
Sold
$99,900
2 beds / 2.1 baths / 1,382 ft2
Condos/Townhomes / Built: 1999
5312
Contact Agent
Listing Provided By
john greene, Realtor
