

2706 Oasis Drive, Plainfield, Illinois 60586
Subdivision > Aspen Falls
Sorry, we are updating photos, please update this page in 15 minutes
$212,000
|
Sold
|
|
| Status: | Closed |
| Sqft: | 2,107 |
| Cost/Sqft: | $97 |
| Beds: | 3 |
| Baths: | 3 |
| Year Built: | 2007 |
| Property Taxes: | $5,274 |
| Days On Market: | 3788 |
| Lot Size: | 0,00 |
Description
OUTSTANDING 3 BEDROOM, 2 1/2 BATH HOME WITH LOFT AND 2 CAR GARAGE SITUATED ON AN INTERIOR FENCED LOT. LARGE EAT-IN KITCHEN W/ STAINLESS STEEL APPLIANCES, ISLAND ,BREAKFAST BAR, DESK AREA & PANTRY CLOSET OPEN TO HUGE FAMILY RM WITH FIREPLACE AND BUILT-IN ENTERTAINMENT CENTER. MASTER SUITE OFFERS LUXURY BATH WITH SEPARATE SHOWER, SOAK TUB, DUAL SINKS AND WALK-IN CLOSET.LOFT CAN BE EASILY CONVERTED TO BEDROOM 4. FIRST FLOOR LAUNDRY,FULL BASEMENT W/ ROUGH-IN PLUMBING, DECK AND MORE! NEUTRAL DECOR, MOVE-IN CONDITION. QUICK CLOSE POSSIBLE.
Property Specifics
| Single Family | |
| — | |
| Contemporary | |
| 2007 | |
| Full | |
| Vinyl Siding | |
| Asphalt | |
| KARINA | |
| No | |
| — |
| Will | |
| Aspen Falls | |
| 250 / Annual | |
| None | |
| Public | |
| Public Sewer | |
| Central Air | |
| Natural Gas, Forced Air | |
| 09256591 | |
| 0603303030020000 |
Nearby Schools
| NAME: | DISTRICT: | DISTANCE: | |
|---|---|---|---|
|
Grade School
Meadow View Elementary School |
202 | — | |
|
Middle School
Aux Sable Middle School |
202 | Not in DB | |
|
High School
Plainfield South High School |
202 | Not in DB | |
Property History
| DATE: | EVENT: | PRICE: | SOURCE: |
|---|---|---|---|
| 28 Jul, 2016 | Sold | $212,000 | MRED MLS |
| 15 Jun, 2016 | Under contract | $204,900 | MRED MLS |
| 13 Jun, 2016 | Listed for sale | $204,900 | MRED MLS |
Sorry, we are updating photos, please update this page in 15 minutes
Room Specifics
All Bedroom Info:
Total Bedrooms: 3
Bedrooms Above Ground: 3
Bedrooms Below Ground: 0
Total Bedrooms: 3
Bedrooms Above Ground: 3
Bedrooms Below Ground: 0
Second Bedroom Info:
Dimensions: —
Location: —Dimensions: —
Floor Type: Carpet
Third Bedroom Info:
Dimensions: —
Location: —Dimensions: —
Floor Type: Carpet
Bathroom Info:
Full Bathrooms: 3
Partial Bathrooms: 1Full Bathrooms: 3
Bathroom Amenities: Separate Shower, Double Sink, Soaking Tub
Bathroom in Basement: 0
Dining Room Info:
Dimensions: —
Location: —Dimensions: —
Floor Type: Carpet
Kitchen Info:
Dimensions: —
Location: —Dimensions: —
Floor Type: Vinyl
Features: Eating Area-Breakfast Bar, Eating Area-Table Space, Island, Pantry-Closet
Laundry Room Info:
Dimensions: —
Location: —Dimensions: —
Floor Type: Vinyl
Family Room Info:
Dimensions: —
Location: —Dimensions: —
Floor Type: Wood Laminate
Additional Rooms Info:
Rooms: Breakfast Room, Loft
Basement: FullRooms: Breakfast Room, Loft
Other Specifics
| 2 | |
| Concrete Perimeter | |
| Garage | |
| — | |
| — | |
| — | |
| Deck, Storms/Screens | |
| Fenced Yard | |
| 64X125 | |
| — | |
| Full | |
| Wood Laminate Floors, First Floor Laundry | |
| Range, Microwave, Dishwasher, Disposal, Stainless Steel Appliance(s) | |
| Not in DB | |
| Sidewalks, Street Lights, Street Paved | |
| — | |
| Gas Starter |
Tax History
| Year | Property Taxes |
|---|---|
| 2016 | $5,274 |
Contact Agent
Nearby Similar Homes
6807 Applegate Circle, Plainfield, Illinois 60586
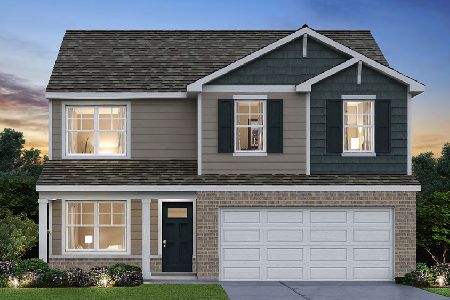
For Sale
$449,990
4 beds / 2.1 baths / 2,051 ft2
Single Family / Built: 2026
29
6900 Twin Falls Drive, Plainfield, Illinois 60586

For Sale
$420,000
4 beds / 3.1 baths / 2,435 ft2
Single Family / Built: 2004
41
6909 Twin Falls Drive, Plainfield, Illinois 60586

For Sale
$420,000
4 beds / 2.1 baths / 2,278 ft2
Single Family / Built: 2005
20
2710 Stonebridge Drive, Plainfield, Illinois 60586

For Sale
$515,000
5 beds / 2.1 baths / 2,840 ft2
Single Family / Built: 2003
20
7016 Lewis Clark Drive, Plainfield, Illinois 60586
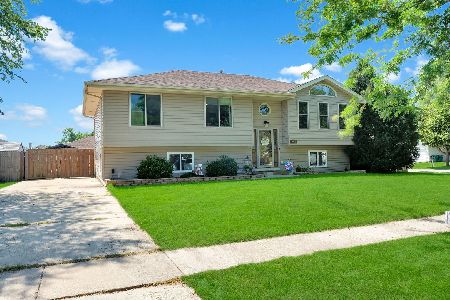
For Sale
$414,900
5 beds / 2.0 baths / 2,506 ft2
Single Family / Built: 2000
43
Nearby Sold Comparables
2708 Oasis Drive, Plainfield, Illinois 60586

Sold
$249,000
3 beds / 3.1 baths / 1,603 ft2
Single Family / Built: 2001
2423
2709 Sierra Avenue, Plainfield, Illinois 60586
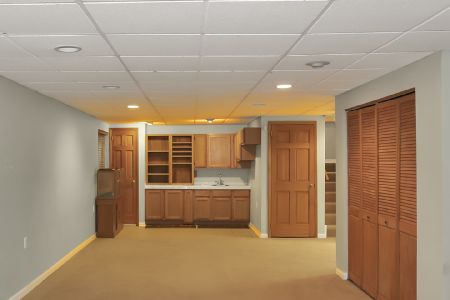
Sold
$325,200
3 beds / 3.1 baths / 1,886 ft2
Single Family / Built: 1999
1982
2707 Sierra Avenue, Plainfield, Illinois 60586
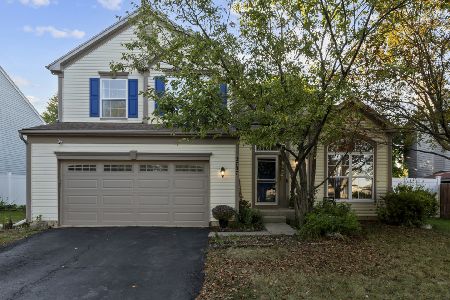
Sold
$374,900
3 beds / 2.1 baths / 1,637 ft2
Single Family / Built: 2003
390
Contact Agent
Listing Provided By
Michele Morris Realty
