

2707 Maynard Drive, Glenview, Illinois 60025
Sorry, we are updating photos, please update this page in 15 minutes
$470,000
|
Sold
|
|
| Status: | Closed |
| Sqft: | 2,924 |
| Cost/Sqft: | $171 |
| Beds: | 4 |
| Baths: | 3 |
| Year Built: | 1985 |
| Property Taxes: | $10,904 |
| Days On Market: | 2965 |
| Lot Size: | 0,20 |
Description
This 4 bed, 2.1 bath colonial is in pristine move-in condition and offers plenty of living and entertaining space. Updated kitchen with maple solid and glass front cabinets, Corian countertops, and stainless-steel appliances. Formal dining room and spacious family room with gas start fireplace with oak mantel. The master bedroom suite offers walk-in closet, and bath with jetted tub, and separate shower. Other amenities include full basement, attractive landscaping, Irrigation system, concrete driveway and patio, furnace 2018, roof and gutters 2008, first floor laundry with washer and dryer, and a back-up sump pump.
Property Specifics
| Single Family | |
| — | |
| Colonial | |
| 1985 | |
| Full | |
| Brick, Cedar | |
| Asphalt | |
| — | |
| No | |
| 0.2 |
| Cook | |
| — | |
| 250 / Annual | |
| None | |
| Lake Michigan | |
| Public Sewer | |
| Central Air | |
| Natural Gas, Forced Air | |
| 10088893 | |
| 09114100340000 |
Nearby Schools
| NAME: | DISTRICT: | DISTANCE: | |
|---|---|---|---|
|
Grade School
Washington Elementary School |
63 | — | |
|
Middle School
Gemini Junior High School |
63 | Not in DB | |
|
High School
Maine East High School |
207 | Not in DB | |
Property History
| DATE: | EVENT: | PRICE: | SOURCE: |
|---|---|---|---|
| 13 Dec, 2018 | Sold | $470,000 | MRED MLS |
| 3 Nov, 2018 | Under contract | $499,000 | MRED MLS |
| 20 Sep, 2018 | Listed for sale | $499,000 | MRED MLS |
Sorry, we are updating photos, please update this page in 15 minutes
Room Specifics
All Bedroom Info:
Total Bedrooms: 4
Bedrooms Above Ground: 4
Bedrooms Below Ground: 0
Total Bedrooms: 4
Bedrooms Above Ground: 4
Bedrooms Below Ground: 0
Second Bedroom Info:
Dimensions: —
Location: —Dimensions: —
Floor Type: Carpet
Third Bedroom Info:
Dimensions: —
Location: —Dimensions: —
Floor Type: Carpet
Fourth Bedroom Info:
Dimensions: —
Location: —Dimensions: —
Floor Type: Carpet
Bathroom Info:
Full Bathrooms: 3
Partial Bathrooms: 1Full Bathrooms: 3
Bathroom Amenities: Whirlpool, Separate Shower
Bathroom in Basement: 0
Dining Room Info:
Dimensions: —
Location: —Dimensions: —
Floor Type: Carpet
Kitchen Info:
Dimensions: —
Location: —Dimensions: —
Floor Type: Ceramic Tile
Features: Eating Area-Table Space, Pantry-Closet
Laundry Room Info:
Dimensions: —
Location: —Dimensions: —
Floor Type: Vinyl
Living Room Info:
Dimensions: —
Location: —Dimensions: —
Floor Type: Carpet
Additional Rooms Info:
Rooms: Foyer
Basement: FullRooms: Foyer
Other Specifics
| 2 | |
| Concrete Perimeter | |
| Garage | |
| — | |
| — | |
| — | |
| Patio | |
| Landscaped | |
| 8722 SQ FT | |
| — | |
| Full | |
| First Floor Laundry | |
| Range, Microwave, Dishwasher, Refrigerator, Washer, Dryer, Disposal, Stainless Steel Appliance(s) | |
| Not in DB | |
| Sidewalks, Street Lights, Street Paved | |
| — | |
| Wood Burning, Gas Starter |
Tax History
| Year | Property Taxes |
|---|---|
| 2018 | $10,904 |
Contact Agent
Nearby Similar Homes
9855 Huber Lane, Niles, Illinois 60714
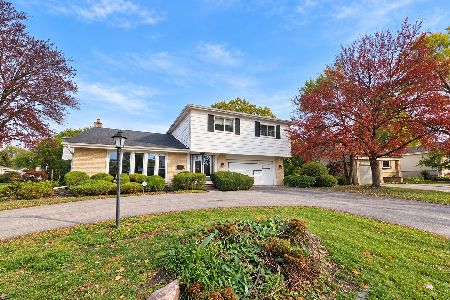
For Sale
$450,000
4 beds / 2.1 baths / 1,840 ft2
Single Family / Built: 1964
4
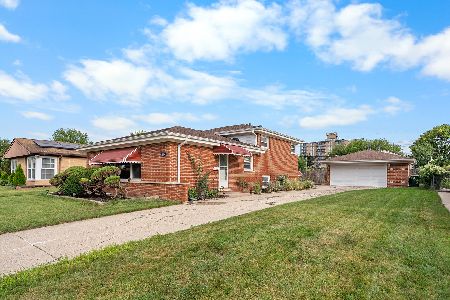
7927 Wilson Terrace, Morton Grove, Illinois 60053
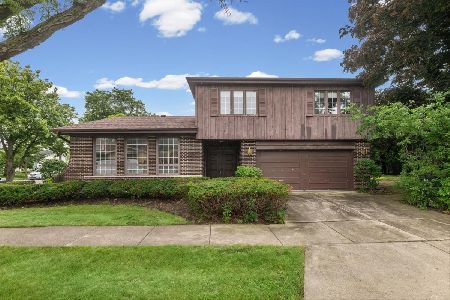
For Sale
$540,000
4 beds / 2.1 baths / 2,204 ft2
Single Family / Built: 1967
80
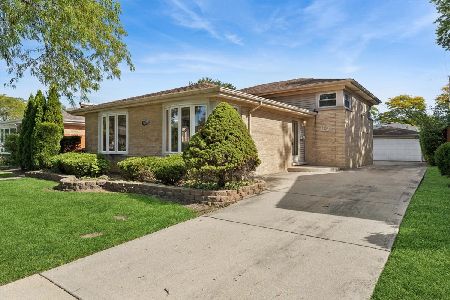
54 Fernwood Drive, Glenview, Illinois 60025
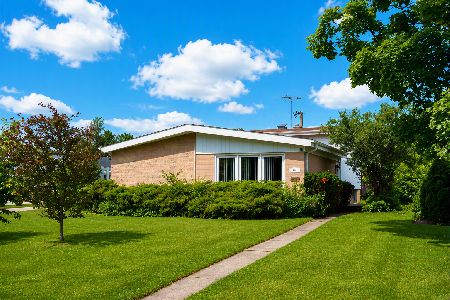
For Sale
$499,000
3 beds / 2.0 baths / 1,800 ft2
Single Family / Built: 1961
49
9938 Huber Lane, Niles, Illinois 60714
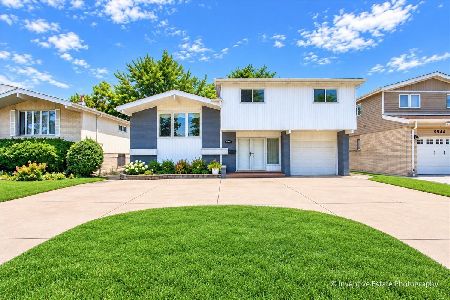
For Sale
$699,900
4 beds / 2.1 baths / 2,686 ft2
Single Family / Built: 1962
45
Nearby Sold Comparables
2715 Maynard Drive, Glenview, Illinois 60025

Sold
$389,000
4 beds / 2.1 baths / 2,928 ft2
Single Family / Built: 1985
4812
2705 Maynard Drive, Glenview, Illinois 60025
Sold
$499,000
4 beds / 2.1 baths / 2,640 ft2
Single Family / Built: 1984
2791
2729 Maynard Court, Glenview, Illinois 60025
Sold
$549,000
4 beds / 2.1 baths / 3,050 ft2
Single Family / Built: 1985
3160
2700 Maynard, Glenview, Illinois 60025
Sold
$549,900
4 beds / 2.1 baths / 2,800 ft2
Single Family / Built: 1985
7507
2705 Maynard Drive, Glenview, Illinois 60025
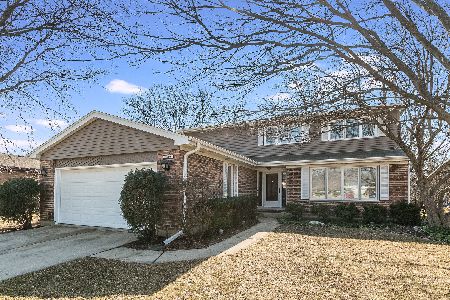
Sold
$550,000
4 beds / 2.1 baths / 2,640 ft2
Single Family / Built: 1985
1691
2705 Maynard Drive, Glenview, Illinois 60025
Sold
$465,000
4 beds / 2.1 baths / 0 ft2
Single Family / Built: 1984
6075
Contact Agent
Listing Provided By
Coldwell Banker Residential
