

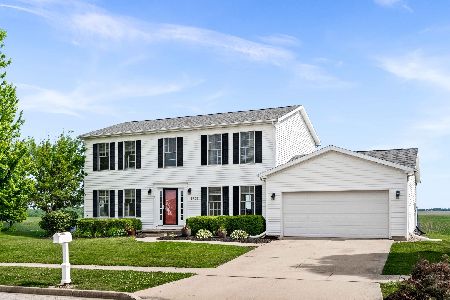
2707 Southlawn, Bloomington, Illinois 61705
Subdivision > Heartland Hills
Sorry, we are updating photos, please update this page in 15 minutes
$238,000
|
Sold
|
|
| Status: | Closed |
| Sqft: | 1,948 |
| Cost/Sqft: | $123 |
| Beds: | 3 |
| Baths: | 4 |
| Year Built: | 2004 |
| Property Taxes: | $5,218 |
| Days On Market: | 6030 |
| Lot Size: | 0,00 |
Description
Builder's custom split ranch! 4 bedrooms, 4 full baths, 4 seasons room, Brazilian cherry floors, porcelain tile, marble floors in master bath w/jetted tub, shower & private commode. Open floor plan w/finished basement w/wet bar, room for 5th bedroom w/2 egress windows, 9' ceilings in LL, 2 water heaters, crown molding throughout, built-in bookcases w/lights, bedrooms on opposite ends of house, oversized heated 3 car garage! Custom desk remains too! Attention to detail everywhere! Large 1st floor laundry.
Property Specifics
| Single Family | |
| — | |
| Ranch | |
| 2004 | |
| Full | |
| Vinyl Siding, Brick | |
| — | |
| — | |
| No | |
| — |
| Mc Lean | |
| Heartland Hills | |
| — / — | |
| — | |
| Public | |
| Public Sewer | |
| Central Air | |
| Forced Air, Natural Gas | |
| 10239202 | |
| 422014203027 |
Nearby Schools
| NAME: | DISTRICT: | DISTANCE: | |
|---|---|---|---|
|
Grade School
Fox Creek Elementary |
5 | — | |
|
Middle School
Parkside Jr High |
5 | Not in DB | |
|
High School
Normal Community West High Schoo |
5 | Not in DB | |
Property History
| DATE: | EVENT: | PRICE: | SOURCE: |
|---|---|---|---|
| 25 Jun, 2010 | Sold | $238,000 | MRED MLS |
| 26 May, 2010 | Under contract | $239,900 | MRED MLS |
| 29 Apr, 2010 | Listed for sale | $239,900 | MRED MLS |
Sorry, we are updating photos, please update this page in 15 minutes
Room Specifics
All Bedroom Info:
Total Bedrooms: 4
Bedrooms Above Ground: 3
Bedrooms Below Ground: 1
Total Bedrooms: 4
Bedrooms Above Ground: 3
Bedrooms Below Ground: 1
Second Bedroom Info:
Dimensions: —
Location: —Dimensions: —
Floor Type: Carpet
Third Bedroom Info:
Dimensions: —
Location: —Dimensions: —
Floor Type: Carpet
Fourth Bedroom Info:
Dimensions: —
Location: —Dimensions: —
Floor Type: Carpet
Bathroom Info:
Full Bathrooms: 4
Partial Bathrooms: 0Full Bathrooms: 4
Bathroom Amenities: Whirlpool
Bathroom in Basement: 1
Dining Room Info:
Dimensions: —
Location: —Dimensions: —
Floor Type: Hardwood
Kitchen Info:
Dimensions: —
Location: —Dimensions: —
Floor Type: Ceramic Tile
Features: Eating Area-Table Space
Laundry Room Info:
Dimensions: —
Location: —Dimensions: —
Floor Type: Ceramic Tile
Living Room Info:
Dimensions: —
Location: —Dimensions: —
Floor Type: Carpet
Family Room Info:
Dimensions: —
Location: —Dimensions: —
Floor Type: Carpet
Additional Rooms Info:
Rooms: Other Room, Foyer, Enclosed Porch Heated
Basement: FullRooms: Other Room, Foyer, Enclosed Porch Heated
Other Specifics
| 3 | |
| — | |
| Garage | |
| — | |
| — | |
| — | |
| Patio, Deck, Porch | |
| Fenced Yard, Mature Trees, Landscaped | |
| 110X115 | |
| — | |
| Full | |
| First Floor Full Bath, Vaulted/Cathedral Ceilings, Bar-Wet, Built-in Features, Walk-In Closet(s) | |
| Dishwasher, Refrigerator, Range, Microwave | |
| Not in DB | |
| — | |
| — | |
| Gas Log |
Tax History
| Year | Property Taxes |
|---|---|
| 2010 | $5,218 |
Contact Agent
Nearby Similar Homes
20 Fedor Circle, Bloomington, Illinois 61705

For Sale
$405,000
3 beds / 3.1 baths / 3,515 ft2
Single Family / Built: 2007
184
Nearby Sold Comparables
2209 Gravenhurst, Bloomington, Illinois 61704

Sold
$199,900
4 beds / 3.1 baths / 1,773 ft2
Single Family / Built: 2004
6859
2218 Bracebridge, Bloomington, Illinois 61705
Sold
$189,900
3 beds / 3.0 baths / 1,458 ft2
Single Family / Built: 2004
4311
2708 Southlawn, Bloomington, Illinois 61705
Sold
$199,900
4 beds / 2.1 baths / 2,285 ft2
Single Family / Built: 2004
5017
2708 Southlawn, Bloomington, Illinois 61704
Sold
$214,900
4 beds / 2.1 baths / 2,285 ft2
Single Family / Built: 2004
5396
2220 Bracebridge Road, Bloomington, Illinois 61705
Sold
$245,000
4 beds / 2.2 baths / 2,820 ft2
Single Family / Built: 2007
3040
2708 Southlawn Drive, Bloomington, Illinois 61705
Sold
$330,000
4 beds / 2.1 baths / 3,515 ft2
Single Family / Built: 2004
156
Contact Agent
Listing Provided By
Berkshire Hathaway Snyder Real Estate
