

27071 Chris Larkin Road, Ingleside, Illinois 60041
Subdivision > Oaks Of The Hollow
Sorry, we are updating photos, please update this page in 15 minutes
$265,000
|
Sold
|
|
| Status: | Closed |
| Sqft: | 1,962 |
| Cost/Sqft: | $134 |
| Beds: | 3 |
| Baths: | 2 |
| Year Built: | 1971 |
| Property Taxes: | $5,870 |
| Days On Market: | 2485 |
| Lot Size: | 0,21 |
Description
Secluded lakefront property. Resort living at its finest. Huge wooded lot. Large home perfect for entertaining. Could be the perfect vacation home. Can house a large crowd. 3 bedrooms, and 2 full baths. Huge decks all around to enjoy the outdoors! Vaulted ceilings, open floor plan, wood burning stove, hot tub, bar, and game room. Walk out basement with a fireplace. Plenty of storage, and laundry area. Huge driveway from your 2 1/2 car heated garage, down to your new home. Private newer pier. Duck Lake is a motorized lake. All appliances are included. Near the Metra, shopping, and most types of restaurants. 15-20 minutes from Gurnee Mills, and Great America! Come see this one today!
Property Specifics
| Single Family | |
| — | |
| Cape Cod | |
| 1971 | |
| Walkout | |
| CUSTOM | |
| Yes | |
| 0.21 |
| Lake | |
| Oaks Of The Hollow | |
| 0 / Not Applicable | |
| None | |
| Private Well | |
| Septic-Private | |
| 10581314 | |
| 05143160020000 |
Nearby Schools
| NAME: | DISTRICT: | DISTANCE: | |
|---|---|---|---|
|
Grade School
Big Hollow Elementary School |
38 | — | |
|
Middle School
Big Hollow School |
38 | Not in DB | |
|
High School
Grant Community High School |
124 | Not in DB | |
Property History
| DATE: | EVENT: | PRICE: | SOURCE: |
|---|---|---|---|
| 31 Mar, 2020 | Sold | $265,000 | MRED MLS |
| 20 Feb, 2020 | Under contract | $262,500 | MRED MLS |
| — | Last price change | $274,900 | MRED MLS |
| 25 Nov, 2019 | Listed for sale | $274,900 | MRED MLS |
Sorry, we are updating photos, please update this page in 15 minutes
Room Specifics
All Bedroom Info:
Total Bedrooms: 3
Bedrooms Above Ground: 3
Bedrooms Below Ground: 0
Total Bedrooms: 3
Bedrooms Above Ground: 3
Bedrooms Below Ground: 0
Second Bedroom Info:
Dimensions: —
Location: —Dimensions: —
Floor Type: Carpet
Third Bedroom Info:
Dimensions: —
Location: —Dimensions: —
Floor Type: Carpet
Bathroom Info:
Full Bathrooms: 2
Partial Bathrooms: 0Full Bathrooms: 2
Bathroom Amenities: —
Bathroom in Basement: 0
Additional Rooms Info:
Rooms: Office,Workshop,Foyer,Heated Sun Room,Storage,Balcony/Porch/Lanai,Deck
Basement: WalkoutRooms: Office,Workshop,Foyer,Heated Sun Room,Storage,Balcony/Porch/Lanai,Deck
Basement Description: Partially Finished,Exterior Access
Other Specifics
| 2.5 | |
| Concrete Perimeter | |
| Asphalt | |
| Balcony, Deck, Hot Tub, Brick Paver Patio, Boat Slip, Storms/Screens | |
| Lake Front,Landscaped,Water Rights,Water View,Wooded | |
| 160 X 55 X 109 X 205 | |
| Unfinished | |
| None | |
| Vaulted/Cathedral Ceilings, Hot Tub, Bar-Wet, First Floor Full Bath | |
| Range, Microwave, Dishwasher, Refrigerator, Washer, Dryer | |
| Not in DB | |
| Lake, Water Rights, Street Paved | |
| — | |
| — | |
| Wood Burning, Wood Burning Stove, Gas Starter |
Tax History
| Year | Property Taxes |
|---|---|
| 2020 | $5,870 |
Contact Agent
Nearby Similar Homes
26797 Longwood Drive, Ingleside, Illinois 60041
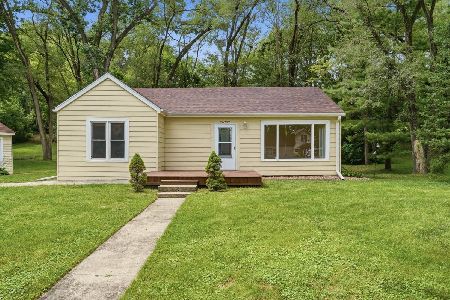
For Sale
$315,000
3 beds / 1.0 baths / 1,358 ft2
Single Family / Built: 1954
4
300 White Tail Lane, Ingleside, Illinois 60041

For Sale
$575,900
4 beds / 2.1 baths / 2,495 ft2
Single Family / Built: 1996
11
35478 Donald Court, Ingleside, Illinois 60041
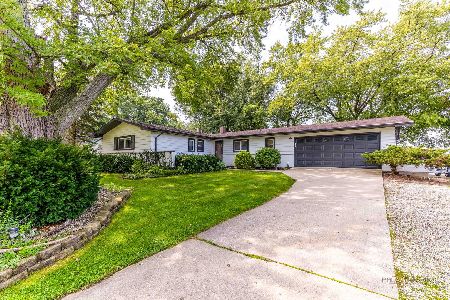
For Sale
$575,000
3 beds / 2.1 baths / 1,680 ft2
Single Family / Built: 1962
11
34781 Oakside Street, Ingleside, Illinois 60041
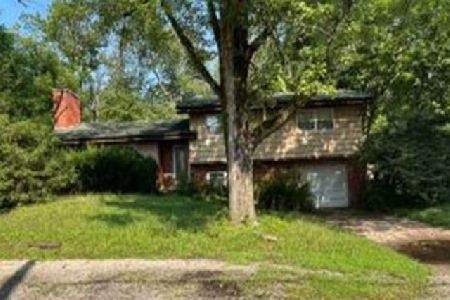
For Sale
$0
3 beds / 1.1 baths / 1,835 ft2
Single Family / Built: 1953
24
714 Il Route 59 S, Ingleside, Illinois 60041
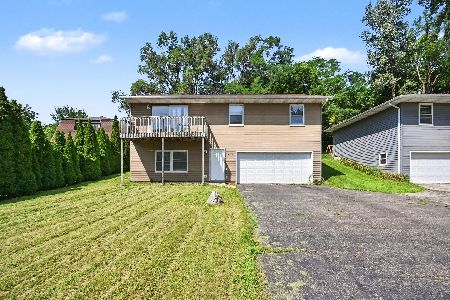
For Sale
$249,900
3 beds / 1.1 baths / 1,563 ft2
Single Family / Built: —
19
Nearby Sold Comparables
26946 Marion Court, Ingleside, Illinois 60041
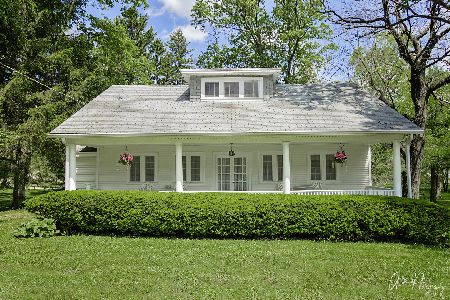
Sold
$199,900
4 beds / 1.0 baths / 1,571 ft2
Single Family / Built: 1934
2300
35242 Moody Street, Ingleside, Illinois 60041
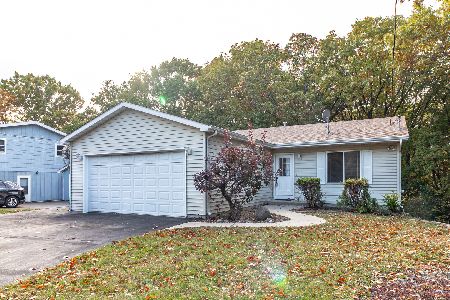
Sold
$299,999
2 beds / 1.0 baths / 1,092 ft2
Single Family / Built: 1997
320
35190 Moody Street, Ingleside, Illinois 60041

Sold
$169,900
3 beds / 2.0 baths / 1,604 ft2
Single Family / Built: 1974
5584
26797 Longwood Drive, Ingleside, Illinois 60041
Sold
$49,900
3 beds / 1.0 baths / 1,358 ft2
Single Family / Built: 1954
3934
26916 Marion Court, Ingleside, Illinois 60041
Sold
$369,900
4 beds / 1.1 baths / 0 ft2
Single Family / Built: 1925
7118
26916 Marion Court, Ingleside, Illinois 60041
Sold
$349,999
4 beds / 2.1 baths / 0 ft2
Single Family / Built: 1925
2771
Contact Agent
Listing Provided By
Hamilton Group, REALTORS
