

714 Il Route 59 S, Ingleside, Illinois 60041


$249,900
|
For Sale
|
|
| Status: | Contingent |
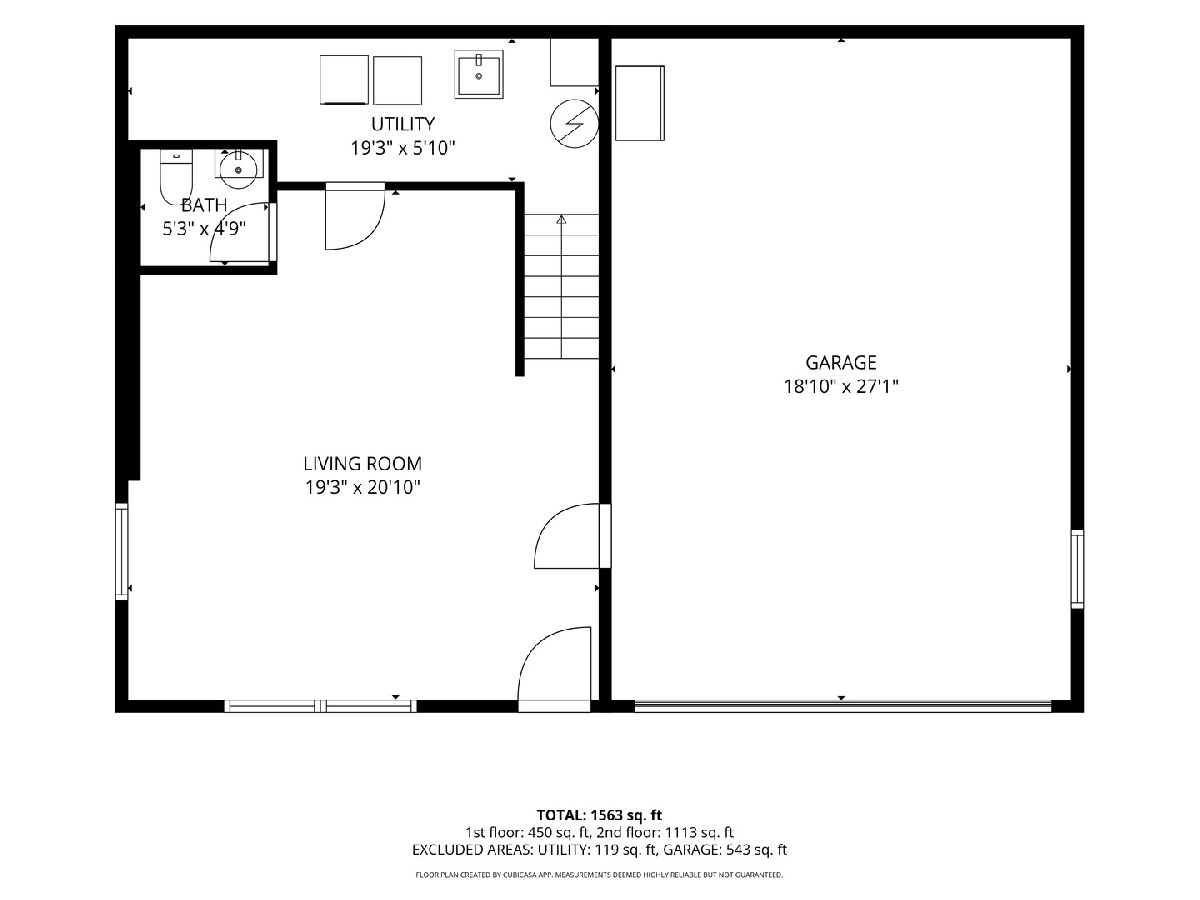
| Sqft: | 1,563 |
| Cost/Sqft: | $160 |
| Beds: | 3 |
| Baths: | 2 |
| Year Built: | — |
| Property Taxes: | $4,627 |
| Lot Size: | 0,00 |
Description
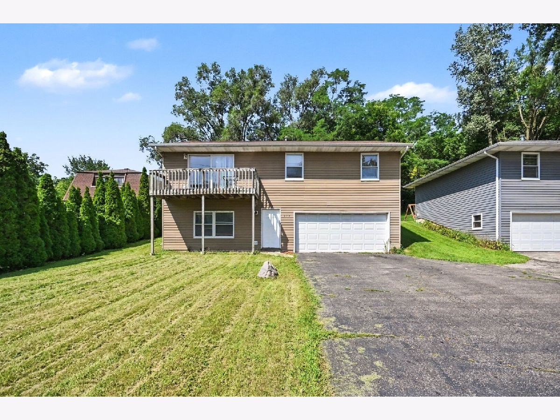
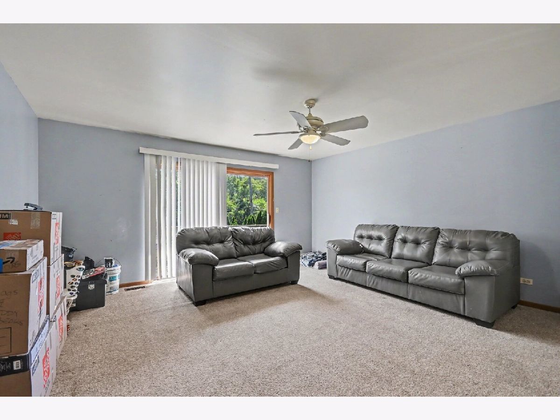
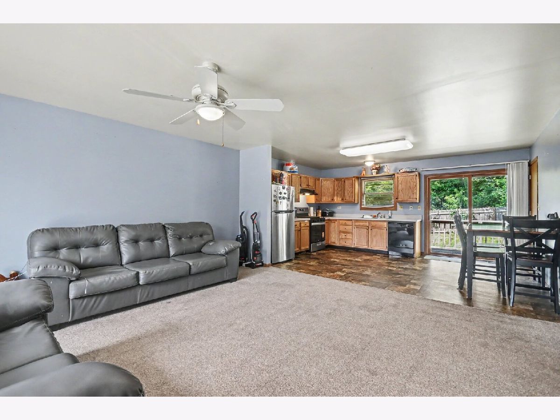
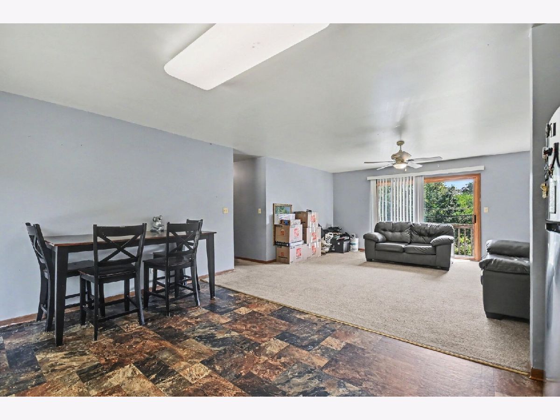
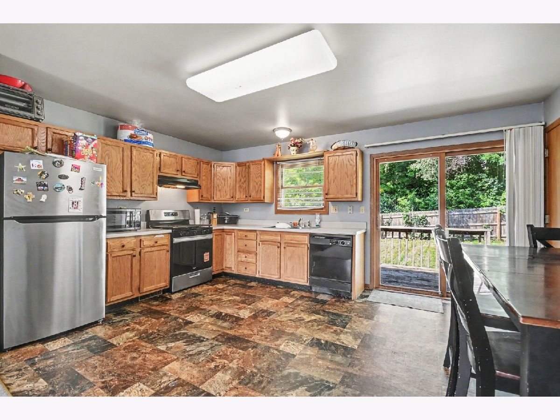
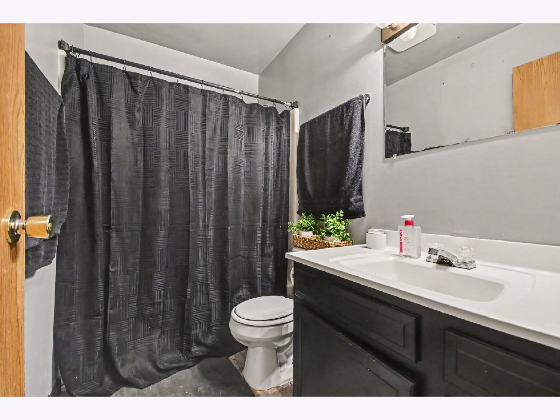
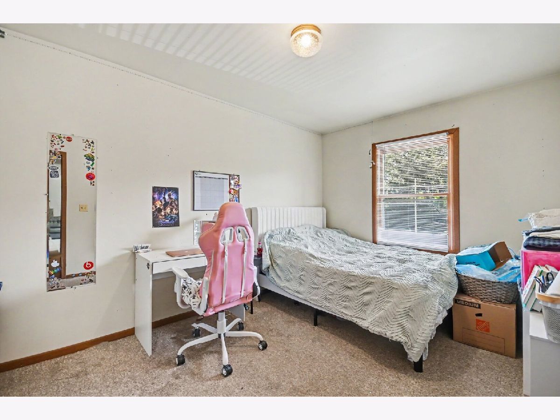
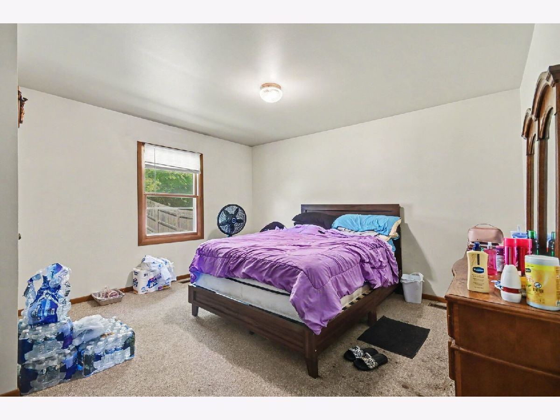
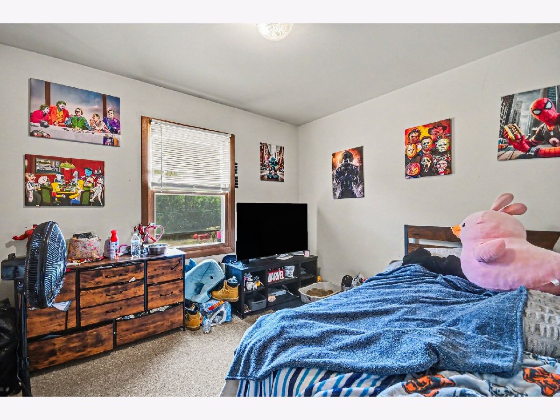
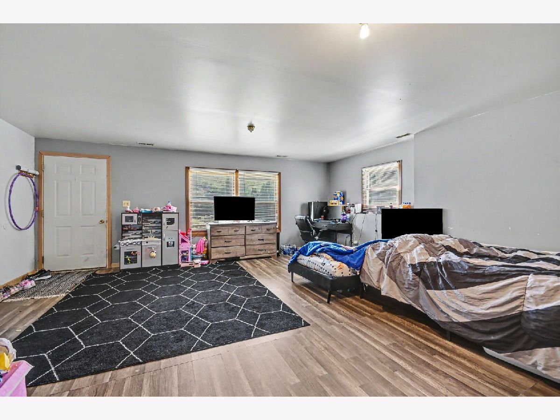
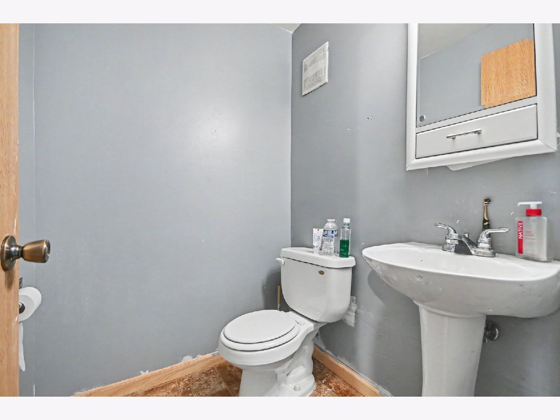
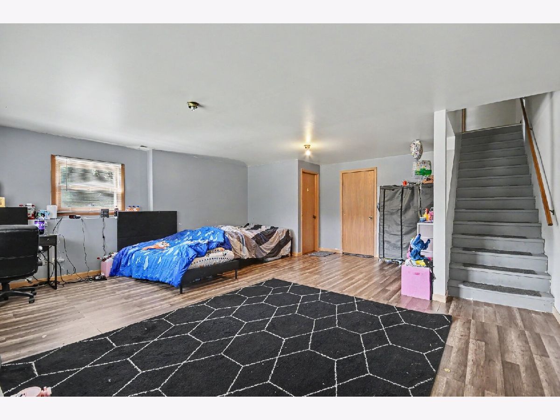
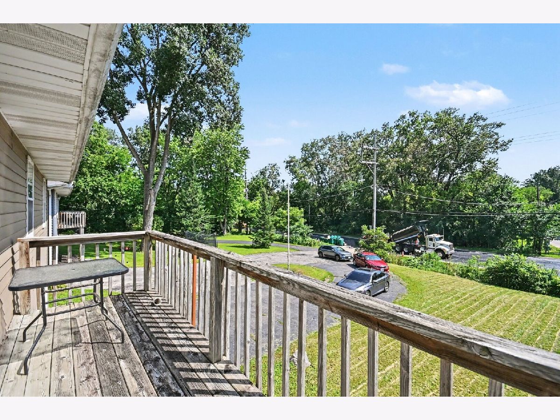
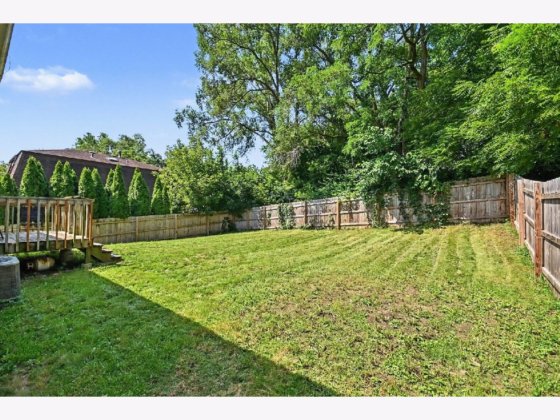
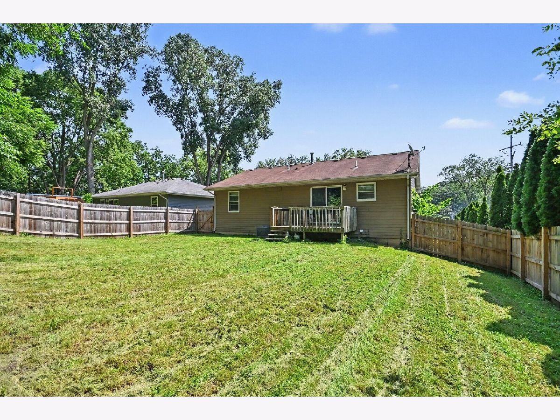
Welcome home to this inviting Ingleside property offering a comfortable and functional layout with plenty of space both inside and out. The main level features a bright, open-concept living and dining area with large windows, comfortable living space, and an eat-in kitchen with ample cabinetry and access to the rear deck. The home offers generously sized bedrooms, including a spacious lower-level bedroom or flex space, along with well maintained bathrooms. Outside, enjoy a large fenced in backyard with plenty of room for entertaining, relaxing, gardening, or play. A deck overlooking the yard provides the perfect spot to enjoy the outdoors. Conveniently located along IL Route 59 with easy access to area shopping, dining, transportation, and nearby schools. Don't miss the opportunity to make this Ingleside home your own! This transaction is based on the completion of a prior transaction
Property Specifics
| Single Family | |
| — | |
| — | |
| — | |
| None | |
| Vinyl Siding | |
| — | |
| — | |
| No | |
| — |
| Lake | |
| — | |
| — / Not Applicable | |
| None | |
| Well | |
| Public Sewer | |
| Central Air | |
| Natural Gas, Forced Air | |
| 12743044 | |
| 05152050420000 |
Nearby Schools
| NAME: | DISTRICT: | DISTANCE: | |
|---|---|---|---|
|
Grade School
Big Hollow Elementary School |
38 | — | |
|
Middle School
Big Hollow Middle School |
38 | Not in DB | |
|
High School
Grant Community High School |
124 | Not in DB | |
Room Specifics
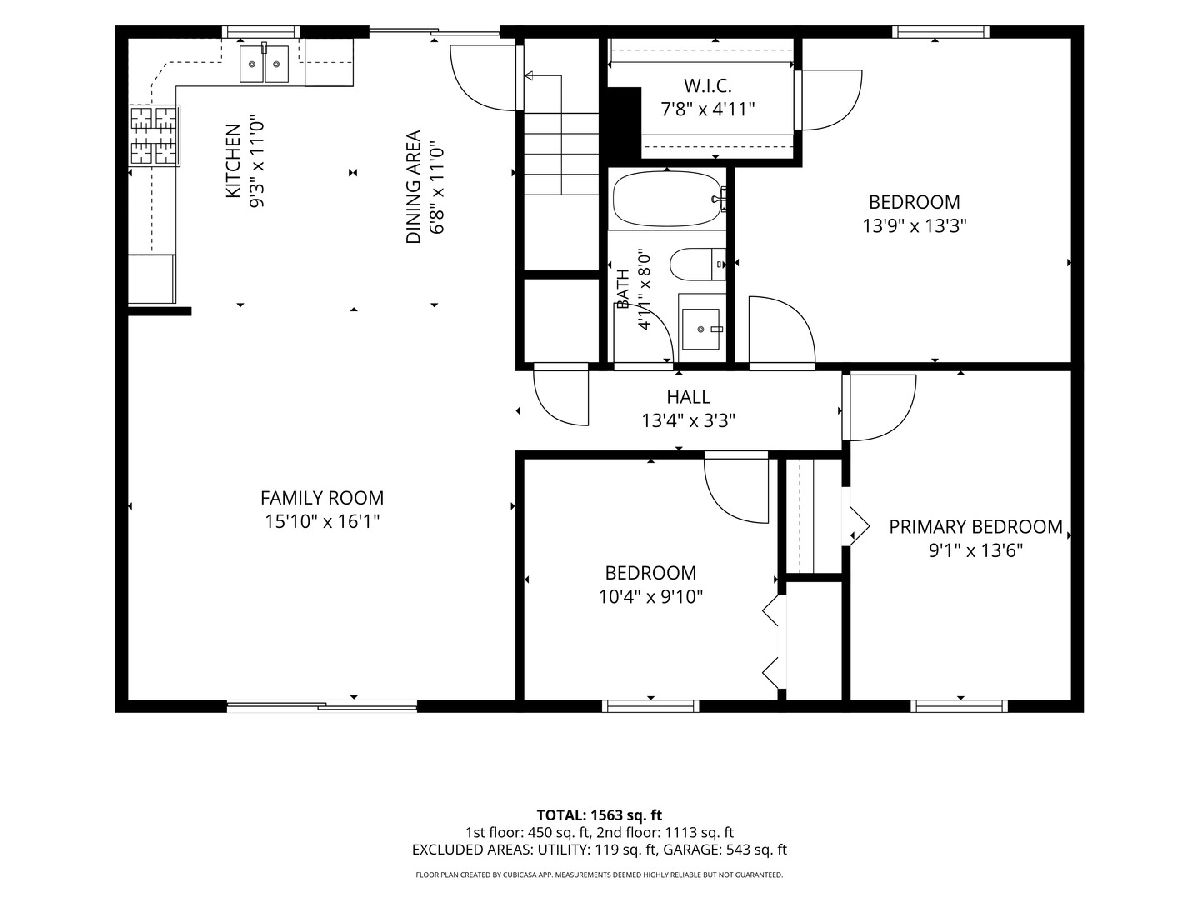
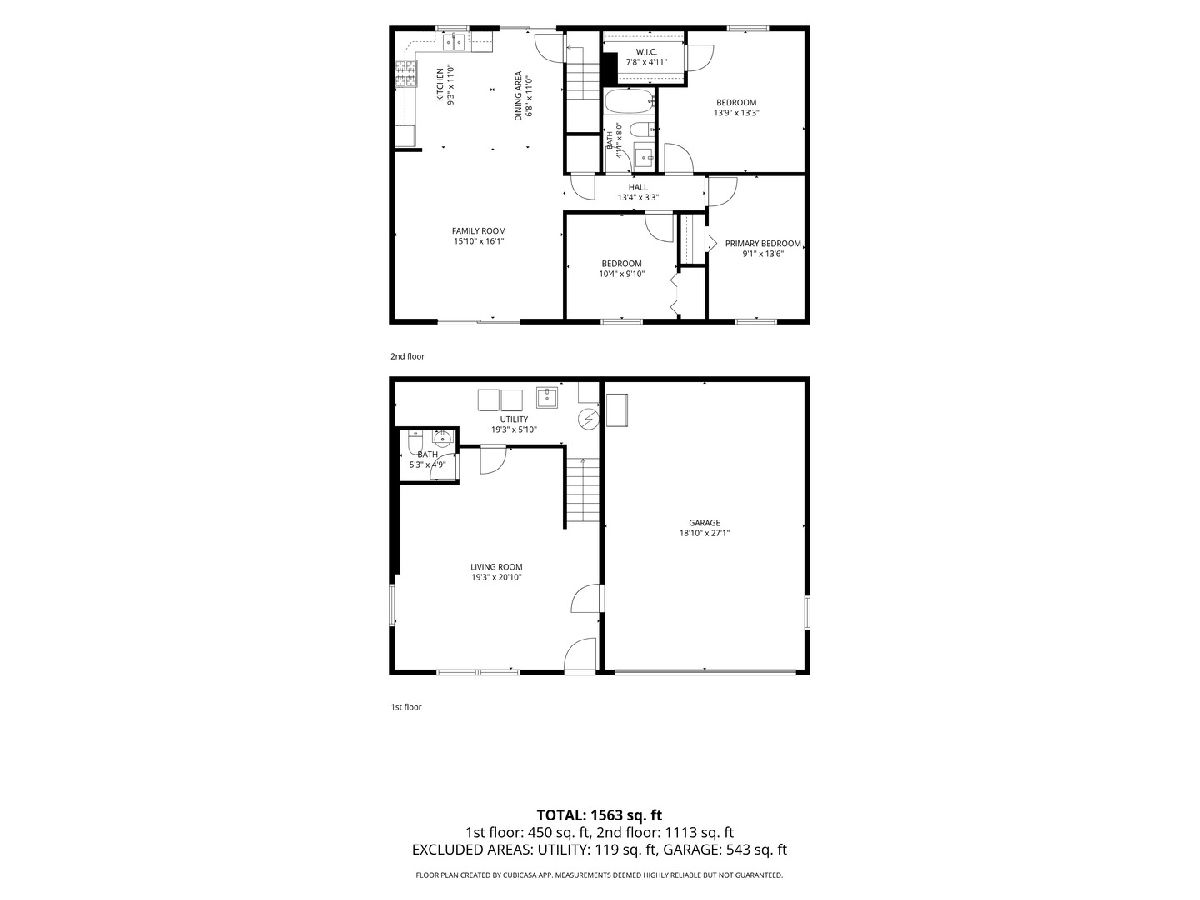
Total Bedrooms: 3
Bedrooms Above Ground: 3
Bedrooms Below Ground: 0
Dimensions: 14X13
Floor Type: Carpet
Dimensions: 9X14
Floor Type: Carpet
Dimensions: 10X10
Floor Type: Carpet
Full Bathrooms: 2
Bathroom Amenities: —
Bathroom in Basement: 0
Dimensions: 7X12
Floor Type: Wood Laminate
Dimensions: 9X12
Floor Type: Wood Laminate
Dimensions: 19X6
Floor Type: —
Dimensions: 19X21
Floor Type: Wood Laminate
Dimensions: 16X16
Floor Type: Carpet
Rooms: No additional rooms
Other Specifics
| 2 | |
| — | |
| Asphalt, Garage Owned, Attached, Garage | |
| — | |
| — | |
| — | |
| — | |
| — | |
| 100x115 | |
| — | |
| None | |
| — | |
| — | |
| Not in DB | |
| — | |
| — | |
| — |
Contact Agent
Nearby Similar Homes
Nearby Sold Comparables




Contact Agent
Listing Provided By
O'Neil Property Group, LLC
