

2708 Hawthorne Lane, Flossmoor, Illinois 60422


$374,500
|
Sold
|
|
| Status: | Closed |
| Sqft: | 2,415 |
| Cost/Sqft: | $152 |
| Beds: | 4 |
| Baths: | 3 |
| Year Built: | 1956 |
| Property Taxes: | $9,949 |
| Lot Size: | 0,00 |
Description
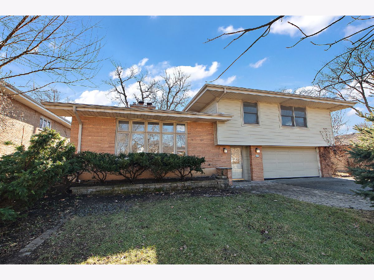
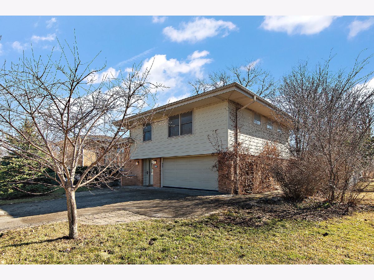
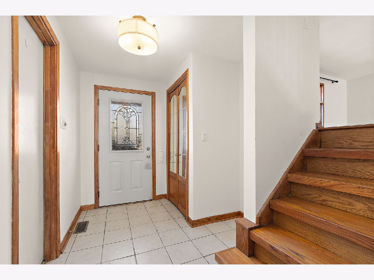
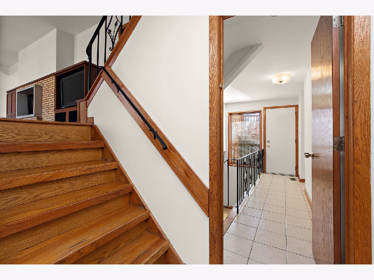
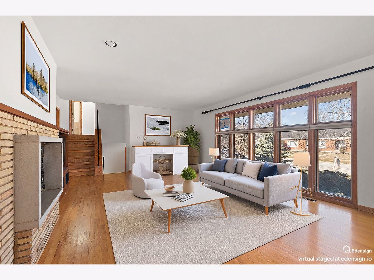
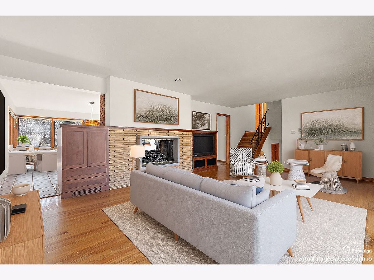
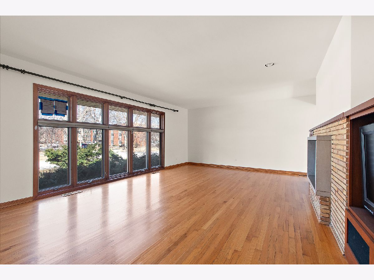
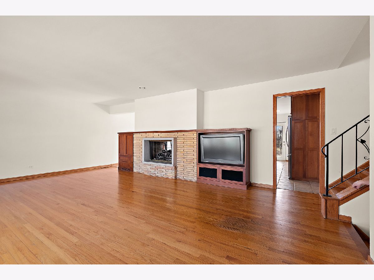
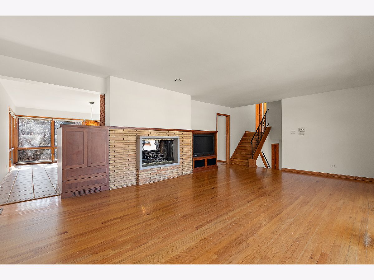
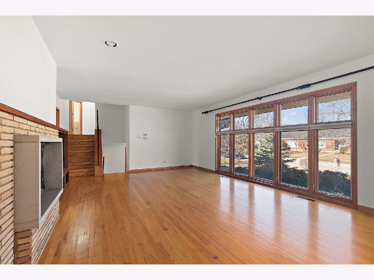
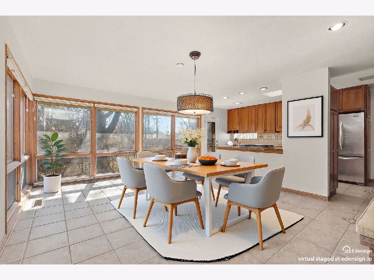
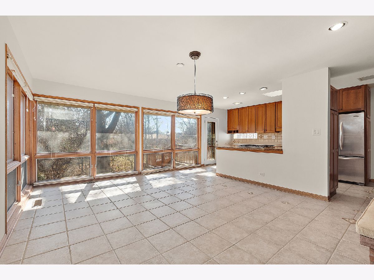
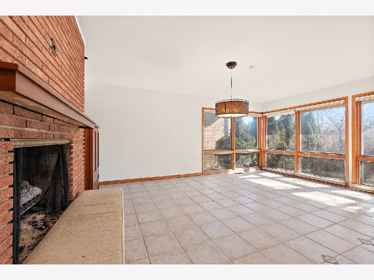
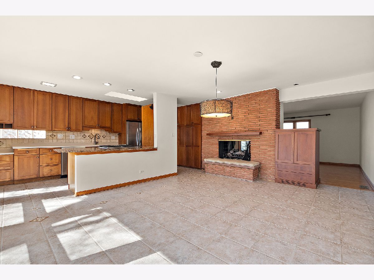
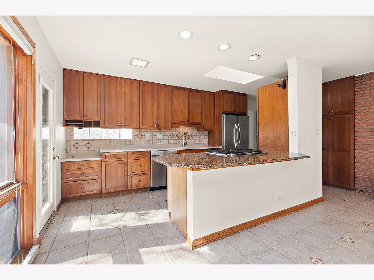
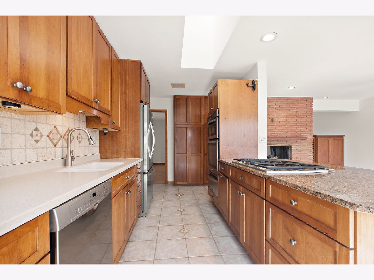
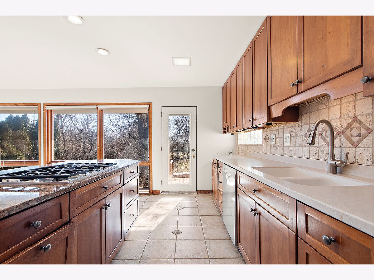
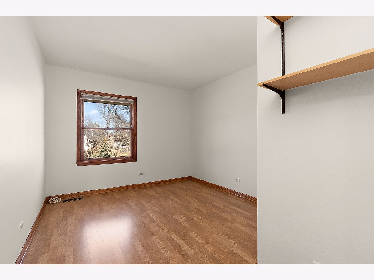
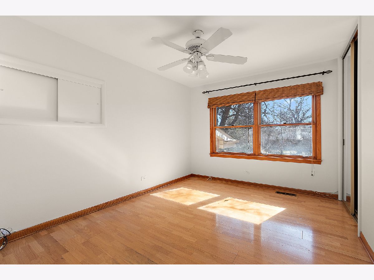
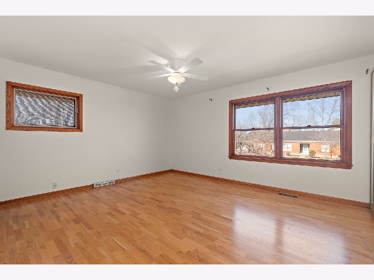
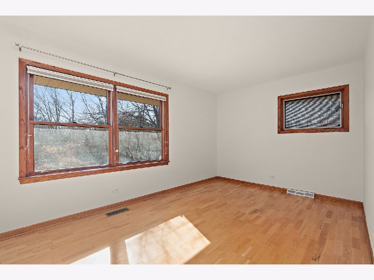
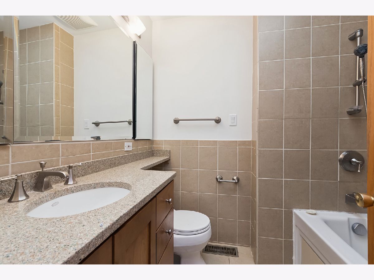
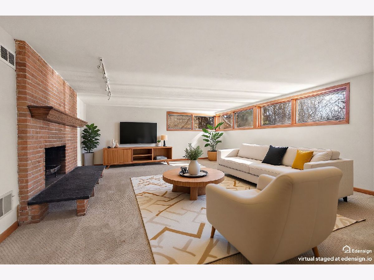
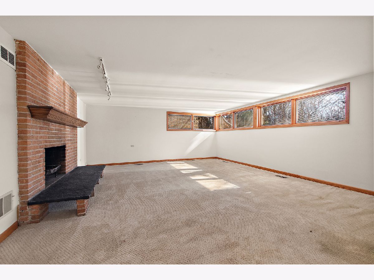
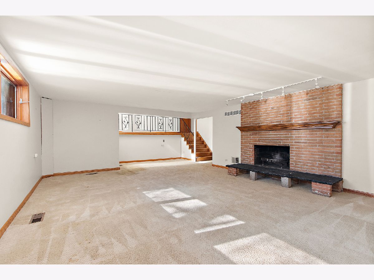
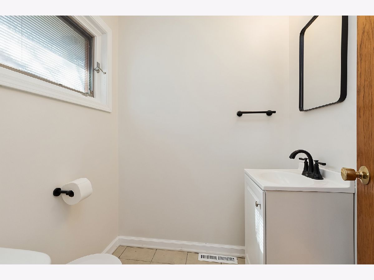
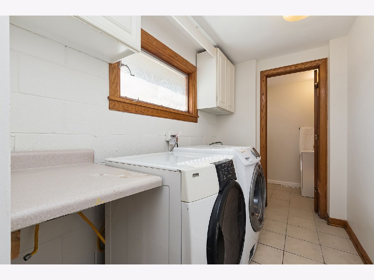
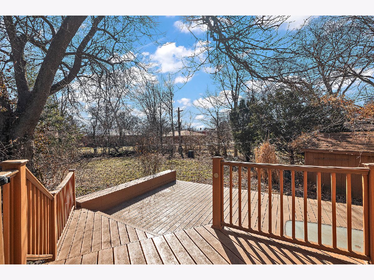
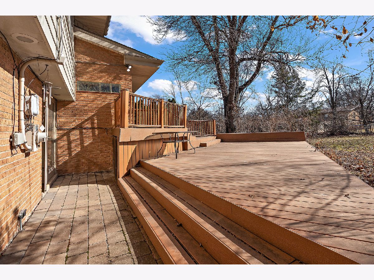
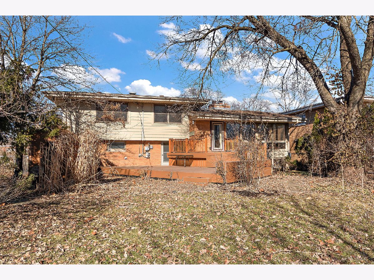
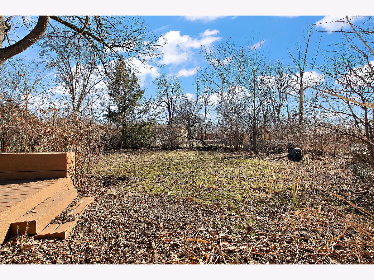
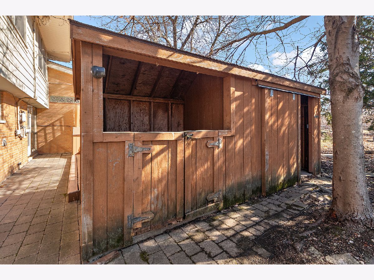
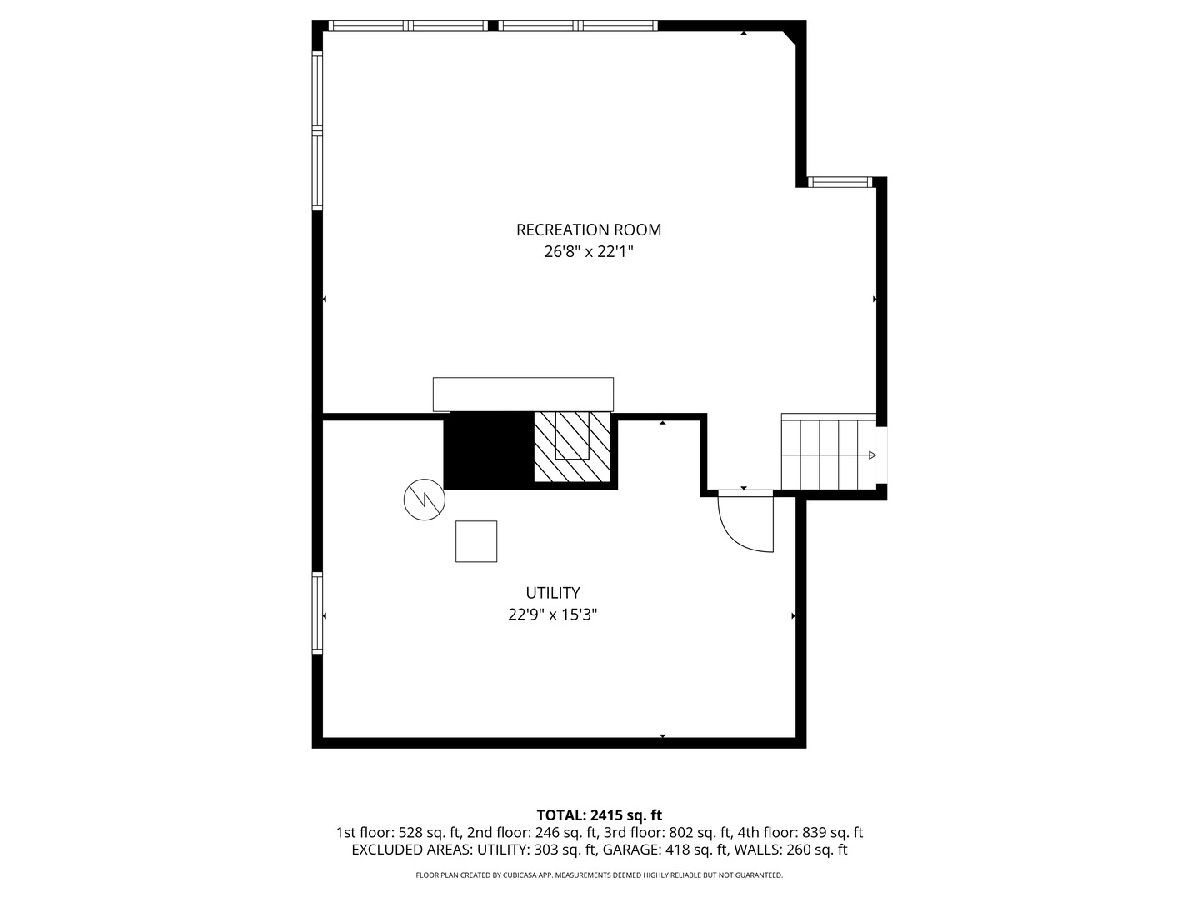
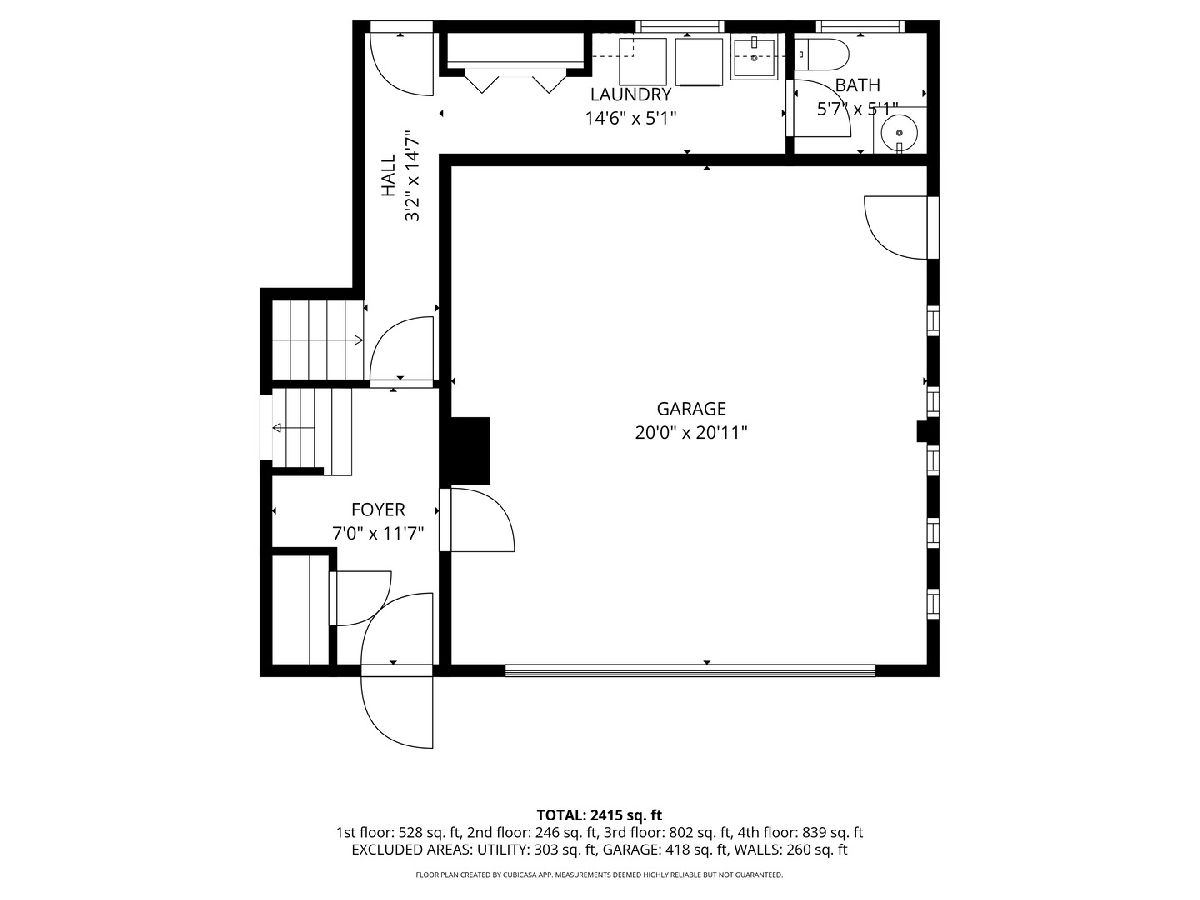
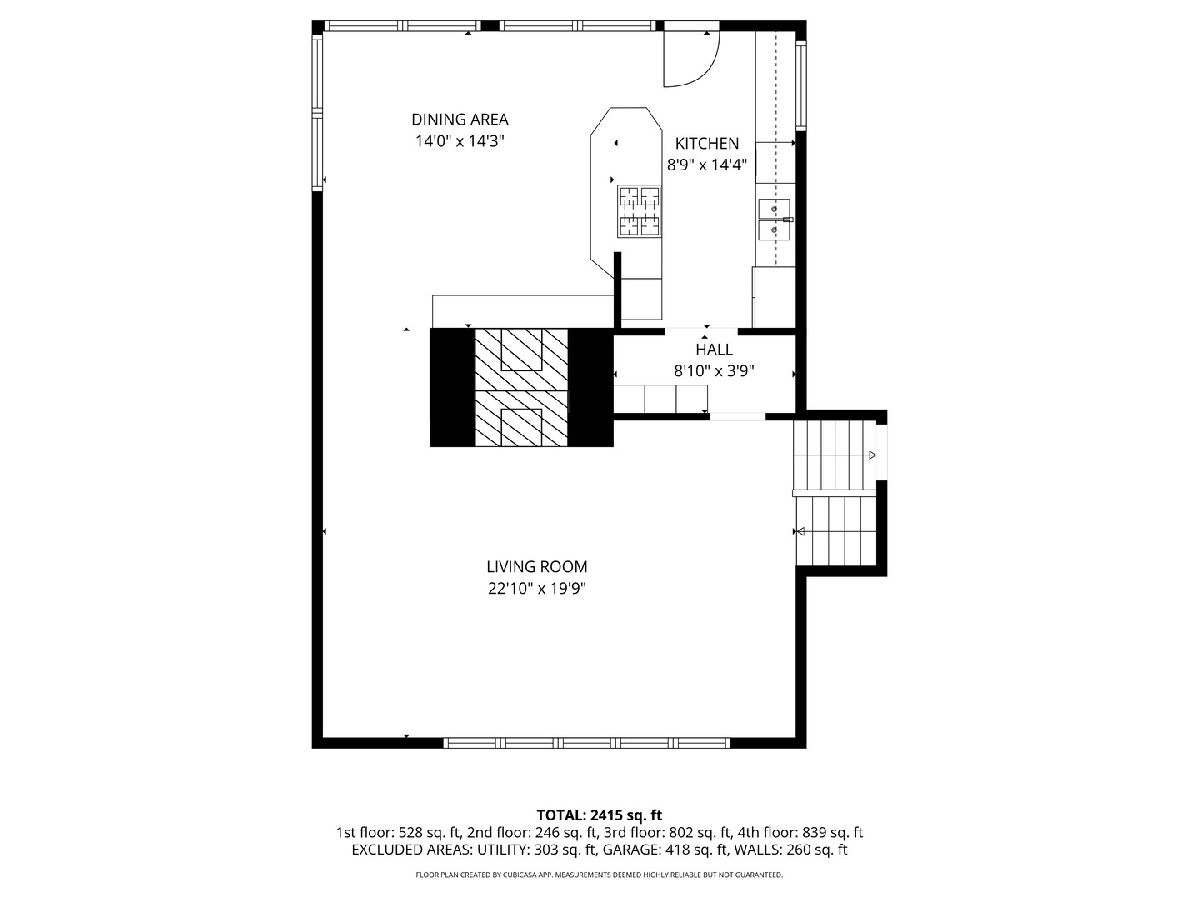
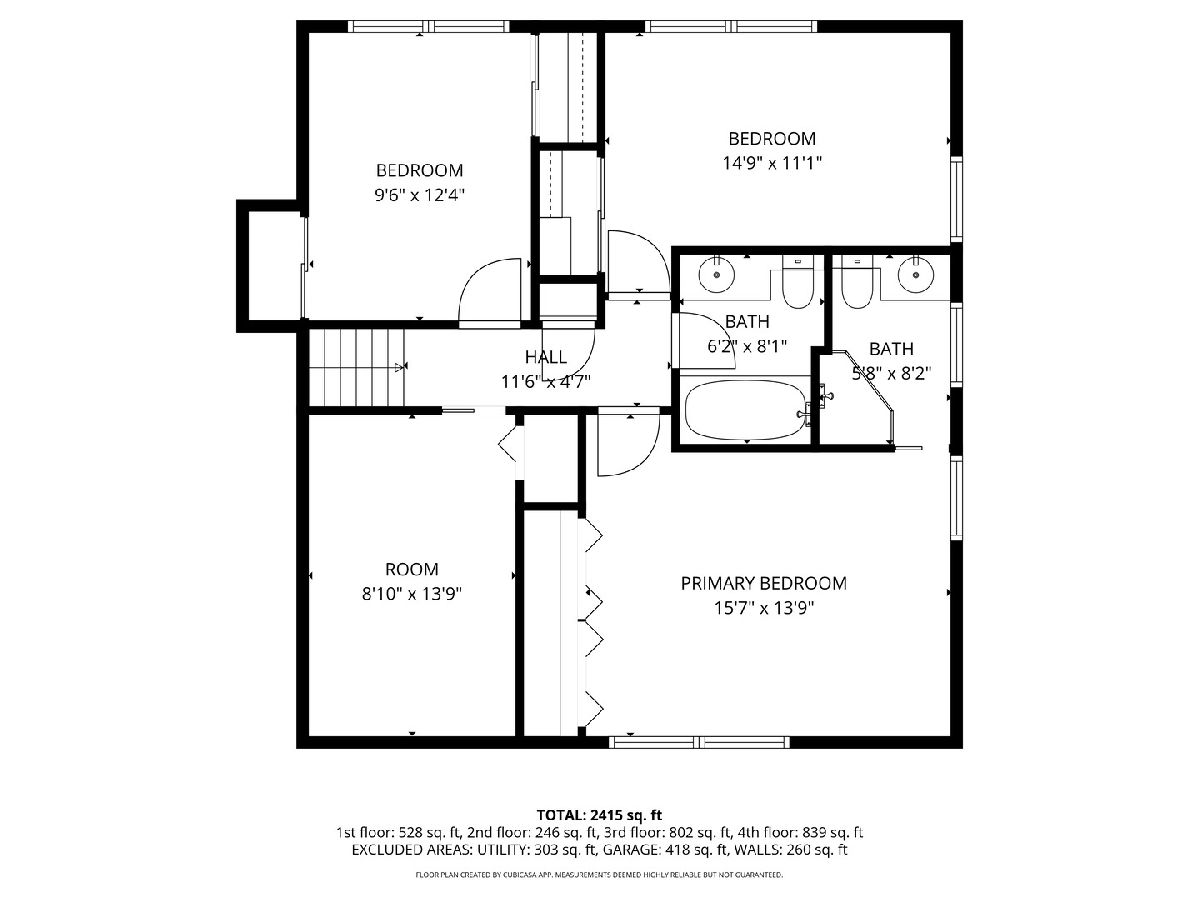
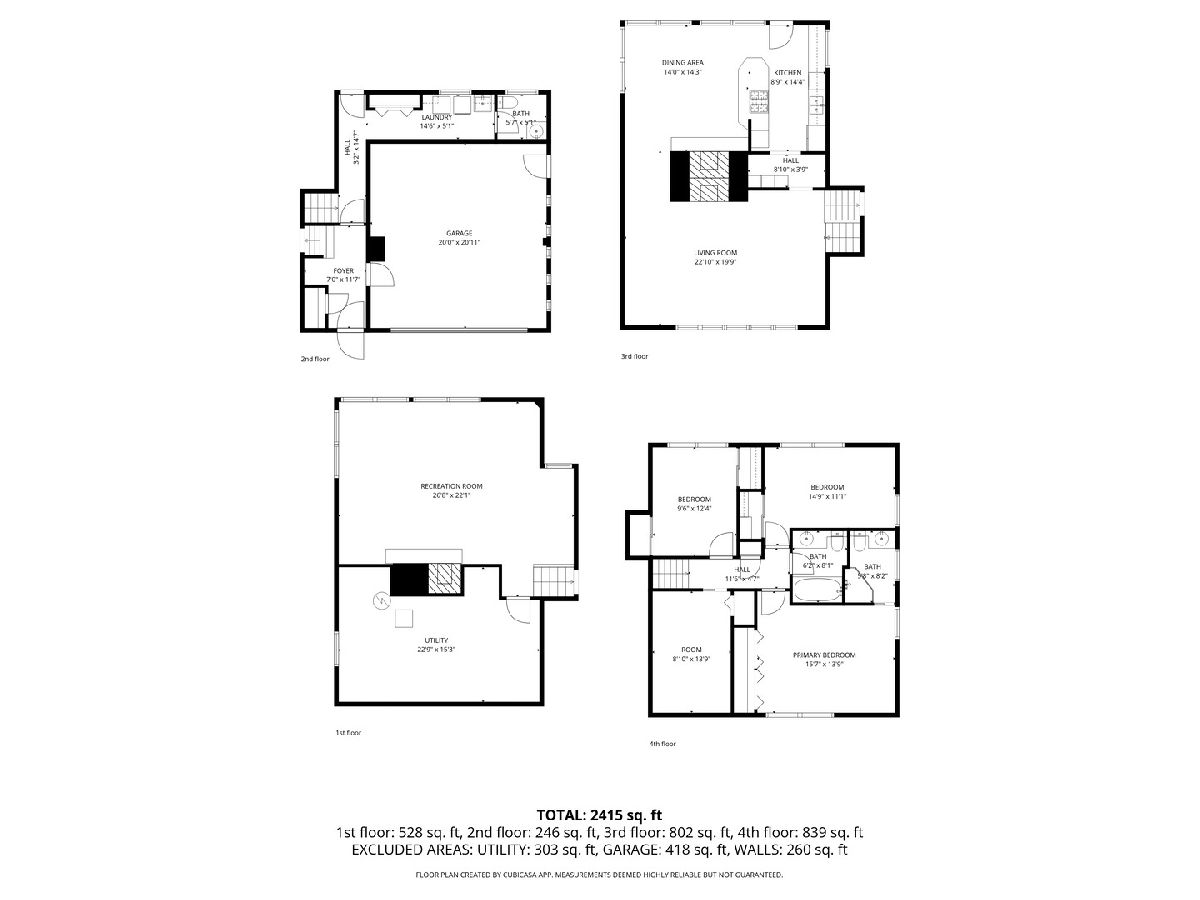
What a house! Great location near downtown Flossmoor and the Metra Electric with direct access to the University of Chicago and the city, this updated quad-level home offers space, style, and functionality throughout. Step into the welcoming foyer with convenient access to the attached garage, backyard, laundry room, and newly remodeled powder room - a smart design for everyday living. Just a short flight up, the main living area features hardwood floors, floor-to-ceiling windows, and a striking double-sided gas log fireplace that connects seamlessly to the expansive eat-in kitchen. The kitchen is designed for gathering, showcasing custom cherry cabinetry, stainless steel appliances, generous storage, and thoughtful custom touches. A wall of windows and skylight flood the space with sunlight, while a door leads to the oversized composite deck overlooking the fully fenced and private backyard - ideal for entertaining or relaxing outdoors. Upstairs, you'll find four well-proportioned bedrooms and refreshed bathrooms, including a private primary suite. The lower-level family room with brand new carpeting provides additional living space with yet another fireplace, sunny windows, and plenty of storage. Complete with a two-car attached garage, a large shed, and an unbeatable location, this freshly painted home is ready for its next chapter. Schedule your showing today!
Property Specifics
| Single Family | |
| — | |
| — | |
| 1956 | |
| Finished, Full | |
| Vinyl Siding, Brick | |
| — | |
| — | |
| No | |
| — |
| Cook | |
| — | |
| — / Not Applicable | |
| None | |
| Lake Michigan | |
| Public Sewer | |
| Central Air | |
| Gas | |
| 12756917 | |
| 31122060550000 |
Nearby Schools
| NAME: | DISTRICT: | DISTANCE: | |
|---|---|---|---|
|
Grade School
Heather Hill Elementary School |
161 | — | |
|
Middle School
Parker Junior High School |
161 | Not in DB | |
|
High School
Homewood-flossmoor High School |
233 | Not in DB | |
Some photos of this home have been virtually staged.
Room Specifics
Total Bedrooms: 4
Bedrooms Above Ground: 4
Bedrooms Below Ground: 0
Dimensions: 16X14
Floor Type: —
Dimensions: 15X11
Floor Type: —
Dimensions: 10X12
Floor Type: —
Dimensions: 9X14
Floor Type: —
Full Bathrooms: 3
Bathroom Amenities: —
Bathroom in Basement: 0
Dimensions: 23X14
Floor Type: —
Features: Eating Area-Table Space
Dimensions: 15X1
Floor Type: —
Dimensions: 23X20
Floor Type: Hardwood
Dimensions: 27X22
Floor Type: Carpet
Rooms: No additional rooms
Other Specifics
| 2 | |
| — | |
| Garage Door Opener, Garage Owned, Attached, Garage | |
| — | |
| — | |
| — | |
| — | |
| — | |
| 155x66 | |
| — | |
| Full | |
| — | |
| Microwave, Dishwasher, Refrigerator, Washer, Dryer, Stainless Steel Appliance(s), Oven, Down Draft | |
| Not in DB | |
| — | |
| — | |
| Double Sided, Gas Log |
Contact Agent
Nearby Similar Homes


Nearby Sold Comparables

Contact Agent
Listing Provided By
eXp Realty
