

2709 Adobe Drive, Plainfield, Illinois 60586
Subdivision > Clearwater Springs
Sorry, we are updating photos, please update this page in 15 minutes
$209,000
|
Sold
|
|
| Status: | Closed |
| Sqft: | 2,278 |
| Cost/Sqft: | $96 |
| Beds: | 4 |
| Baths: | 3 |
| Year Built: | 2004 |
| Property Taxes: | $5,463 |
| Days On Market: | 4378 |
| Lot Size: | 0,00 |
Description
Spacious 4 bedroom home featuring 2 story foyer and family room with beautiful oak flooring throughout the main level. Kitchen features 42" maple cabinets, island, pantry and stainless appliances. Separate dining room & first floor laundry. Large master suite with garden tub, separate shower & walk-in closet. Full Basement! Move-in ready! 2200+ sq. feet of home! What are you waiting for? Make your appointment today!
Property Specifics
| Single Family | |
| — | |
| — | |
| 2004 | |
| Full | |
| Vinyl Siding | |
| Asphalt | |
| MILLBROOK | |
| No | |
| — |
| Will | |
| Clearwater Springs | |
| 250 / Annual | |
| Other | |
| Public | |
| Public Sewer | |
| Central Air | |
| Natural Gas, Forced Air | |
| 08766452 | |
| 0603304250040000 |
Property History
| DATE: | EVENT: | PRICE: | SOURCE: |
|---|---|---|---|
| 24 Nov, 2008 | Sold | $211,000 | MRED MLS |
| 22 Sep, 2008 | Under contract | $230,000 | MRED MLS |
| 1 Feb, 2008 | Listed for sale | $251,000 | MRED MLS |
| 27 Feb, 2015 | Sold | $209,000 | MRED MLS |
| 1 Jan, 2015 | Under contract | $218,000 | MRED MLS |
| — | Last price change | $224,000 | MRED MLS |
| 1 Nov, 2014 | Listed for sale | $224,000 | MRED MLS |
Sorry, we are updating photos, please update this page in 15 minutes
Room Specifics
All Bedroom Info:
Total Bedrooms: 4
Bedrooms Above Ground: 4
Bedrooms Below Ground: 0
Total Bedrooms: 4
Bedrooms Above Ground: 4
Bedrooms Below Ground: 0
Second Bedroom Info:
Dimensions: —
Location: —Dimensions: —
Floor Type: Carpet
Third Bedroom Info:
Dimensions: —
Location: —Dimensions: —
Floor Type: Carpet
Fourth Bedroom Info:
Dimensions: —
Location: —Dimensions: —
Floor Type: Carpet
Bathroom Info:
Full Bathrooms: 3
Partial Bathrooms: 1Full Bathrooms: 3
Bathroom Amenities: Separate Shower, Double Sink, Garden Tub
Bathroom in Basement: 0
Dining Room Info:
Dimensions: —
Location: —Dimensions: —
Floor Type: Hardwood
Kitchen Info:
Dimensions: —
Location: —Dimensions: —
Floor Type: Hardwood
Features: Eating Area-Table Space, Island
Laundry Room Info:
Dimensions: —
Location: —Dimensions: —
Floor Type: Ceramic Tile
Living Room Info:
Dimensions: —
Location: —Dimensions: —
Floor Type: Hardwood
Family Room Info:
Dimensions: —
Location: —Dimensions: —
Floor Type: Hardwood
Additional Rooms Info:
Rooms: Breakfast Room
Basement: FullRooms: Breakfast Room
Other Specifics
| 2 | |
| Concrete Perimeter | |
| Garage | |
| — | |
| — | |
| — | |
| — | |
| — | |
| 67 X 121 X 67 X 122 | |
| — | |
| Full | |
| Vaulted/Cathedral Ceilings, Hardwood Floors, First Floor Laundry | |
| Range, Microwave, Dishwasher, Refrigerator, Disposal | |
| Not in DB | |
| — | |
| — | |
| — |
Tax History
| Year | Property Taxes |
|---|---|
| 2008 | $5,742 |
| 2015 | $5,463 |
Contact Agent
Nearby Similar Homes
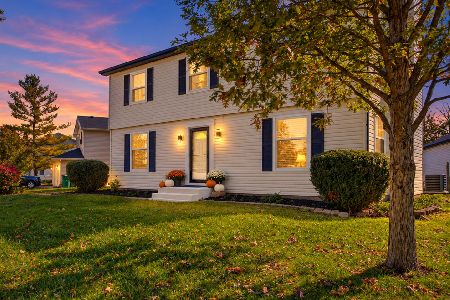
2710 Stonebridge Drive, Plainfield, Illinois 60586

For Sale
$515,000
5 beds / 2.1 baths / 2,840 ft2
Single Family / Built: 2003
20
6900 Twin Falls Drive, Plainfield, Illinois 60586

For Sale
$420,000
4 beds / 3.1 baths / 2,435 ft2
Single Family / Built: 2004
41
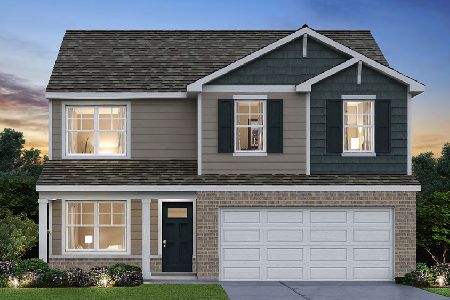
6909 Twin Falls Drive, Plainfield, Illinois 60586

For Sale
$420,000
4 beds / 2.1 baths / 2,278 ft2
Single Family / Built: 2005
20
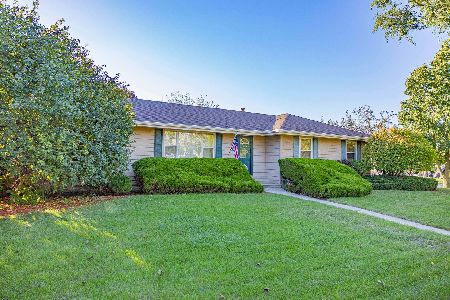
6807 Applegate Circle, Plainfield, Illinois 60586
For Sale
$449,990
4 beds / 2.1 baths / 2,051 ft2
Single Family / Built: 2026
29
Nearby Sold Comparables
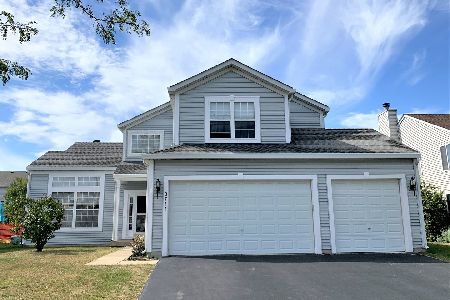
2711 Adobe Drive, Plainfield, Illinois 60586
Sold
$329,900
3 beds / 2.1 baths / 2,435 ft2
Single Family / Built: 2003
1857
2705 Adobe Drive, Plainfield, Illinois 60586

Sold
$299,900
3 beds / 3.1 baths / 1,760 ft2
Single Family / Built: 2004
1799
2708 Discovery Drive, Plainfield, Illinois 60586

Sold
$248,000
3 beds / 2.1 baths / 1,750 ft2
Single Family / Built: 2003
3145
2715 Adobe Drive, Plainfield, Illinois 60586
Sold
$207,500
4 beds / 3.0 baths / 2,435 ft2
Single Family / Built: 2004
5018
2716 Discovery Drive, Plainfield, Illinois 60586
Sold
$189,900
3 beds / 2.1 baths / 1,775 ft2
Single Family / Built: 2003
4374
Contact Agent
Listing Provided By
RE/MAX Action
