

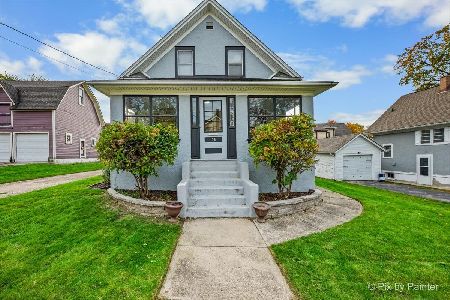
271 Brook, Elgin, Illinois 60120
Sorry, we are updating photos, please update this page in 15 minutes
$195,000
|
Sold
|
|
| Status: | Closed |
| Sqft: | 0 |
| Cost/Sqft: | — |
| Beds: | 4 |
| Baths: | 3 |
| Year Built: | — |
| Property Taxes: | $4,553 |
| Days On Market: | 6690 |
| Lot Size: | 0,25 |
Description
50K REDUCTION FROM OLP!SELLER SAYS SELL! BRING ALL REASONABLE OFFERS! BEAUTIFUL CLASSIC VICTORIAN! LIKE NEW CONSTRUCTION!! GUTTED 2 STUDS! Everything new inside! GRANITE KITCHEN & BATH RMS! NEW WINDOWS, HVAC,ELECTRIC,PLUMBING,HDWD,SS oven & microwave! New landscaping!1st flr Master! Den/office could be 5th bdrm! All new amenities Great location!Close to I-90, train,parks & town!3 car garage-(carriage house)-as-is!
Property Specifics
| Single Family | |
| — | |
| Victorian | |
| — | |
| Full, Partial | |
| Aluminum/Vinyl/Steel Siding | |
| Asphalt | |
| CUSTOM | |
| No | |
| 0.25 |
| Kane | |
| — | |
| 0 / Not Applicable | |
| None | |
| Public | |
| Public Sewer | |
| Central Air | |
| Natural Gas, Forced Air | |
| 06952461 | |
| 0614230010 |
Nearby Schools
| NAME: | DISTRICT: | DISTANCE: | |
|---|---|---|---|
|
Grade School
Mckinley Elementary School |
46 | — | |
|
Middle School
Larsen Middle School |
46 | Not in DB | |
|
High School
Elgin High School |
46 | Not in DB | |
Property History
| DATE: | EVENT: | PRICE: | SOURCE: |
|---|---|---|---|
| 21 Nov, 2007 | Sold | $120,000 | MRED MLS |
| 15 Oct, 2007 | Under contract | $145,000 | MRED MLS |
| — | Last price change | $149,000 | MRED MLS |
| 21 Jun, 2007 | Listed for sale | $209,900 | MRED MLS |
| 26 Oct, 2009 | Sold | $195,000 | MRED MLS |
| 6 Oct, 2009 | Under contract | $199,900 | MRED MLS |
| — | Last price change | $219,900 | MRED MLS |
| 8 Jul, 2008 | Listed for sale | $250,000 | MRED MLS |
Sorry, we are updating photos, please update this page in 15 minutes
Room Specifics
All Bedroom Info:
Total Bedrooms: 4
Bedrooms Above Ground: 4
Bedrooms Below Ground: 0
Total Bedrooms: 4
Bedrooms Above Ground: 4
Bedrooms Below Ground: 0
Second Bedroom Info:
Dimensions: —
Location: —Dimensions: —
Floor Type: Carpet
Third Bedroom Info:
Dimensions: —
Location: —Dimensions: —
Floor Type: Carpet
Fourth Bedroom Info:
Dimensions: —
Location: —Dimensions: —
Floor Type: Carpet
Bathroom Info:
Full Bathrooms: 3
Partial Bathrooms: 1Full Bathrooms: 3
Bathroom Amenities: Double Sink
Bathroom in Basement: 0
Dining Room Info:
Dimensions: —
Location: —Dimensions: —
Floor Type: Hardwood
Kitchen Info:
Dimensions: —
Location: —Dimensions: —
Floor Type: Hardwood
Features: Eating Area-Table Space
Laundry Room Info:
Dimensions: —
Location: —Dimensions: —
Floor Type: Hardwood
Family Room Info:
Dimensions: —
Location: —Dimensions: —
Floor Type: Hardwood
Additional Rooms Info:
Rooms: Den, Office, Utility Room-1st Floor
Basement: Full, PartialRooms: Den, Office, Utility Room-1st Floor
Other Specifics
| 3 | |
| — | |
| Garage | |
| — | |
| — | |
| — | |
| Deck | |
| Landscaped, Wooded, Rear of Lot | |
| 8646 | |
| Unfinished | |
| Yes | |
| Vaulted/Cathedral Ceilings, First Floor Bedroom | |
| Range, Microwave | |
| Not in DB | |
| Sidewalks, Street Paved | |
| — | |
| — |
Tax History
| Year | Property Taxes |
|---|---|
| 2007 | $4,580 |
| 2009 | $4,553 |
Contact Agent
Nearby Similar Homes
58 Vine Street, Elgin, Illinois 60123
For Sale
$267,000
3 beds / 1.0 baths / 990 ft2
Single Family / Built: 1918
4
Nearby Sold Comparables
259 Brook Street, Elgin, Illinois 60123

Sold
$47,500
3 beds / 1.0 baths / 1,064 ft2
Single Family / Built: 1900
6299
253 Brook Street, Elgin, Illinois 60120
Sold
$149,900
4 beds / 3.0 baths / 0 ft2
Single Family / Built: —
6729
309 Brook Street, Elgin, Illinois 60120
Sold
$194,000
4 beds / 1.1 baths / 1,900 ft2
Single Family / Built: 1903
3154
309 Brook Street, Elgin, Illinois 60120
Sold
$65,000
4 beds / 1.1 baths / 1,900 ft2
Single Family / Built: 1903
5012
258 Douglas Avenue, Elgin, Illinois 60120

Sold
$259,900
5 beds / 2.0 baths / 3,302 ft2
Single Family / Built: 1900
1580
258 Douglas Avenue, Elgin, Illinois 60120

Sold
$274,999
5 beds / 2.0 baths / 3,302 ft2
Single Family / Built: 1900
809
Contact Agent
Listing Provided By
Baird & Warner
