

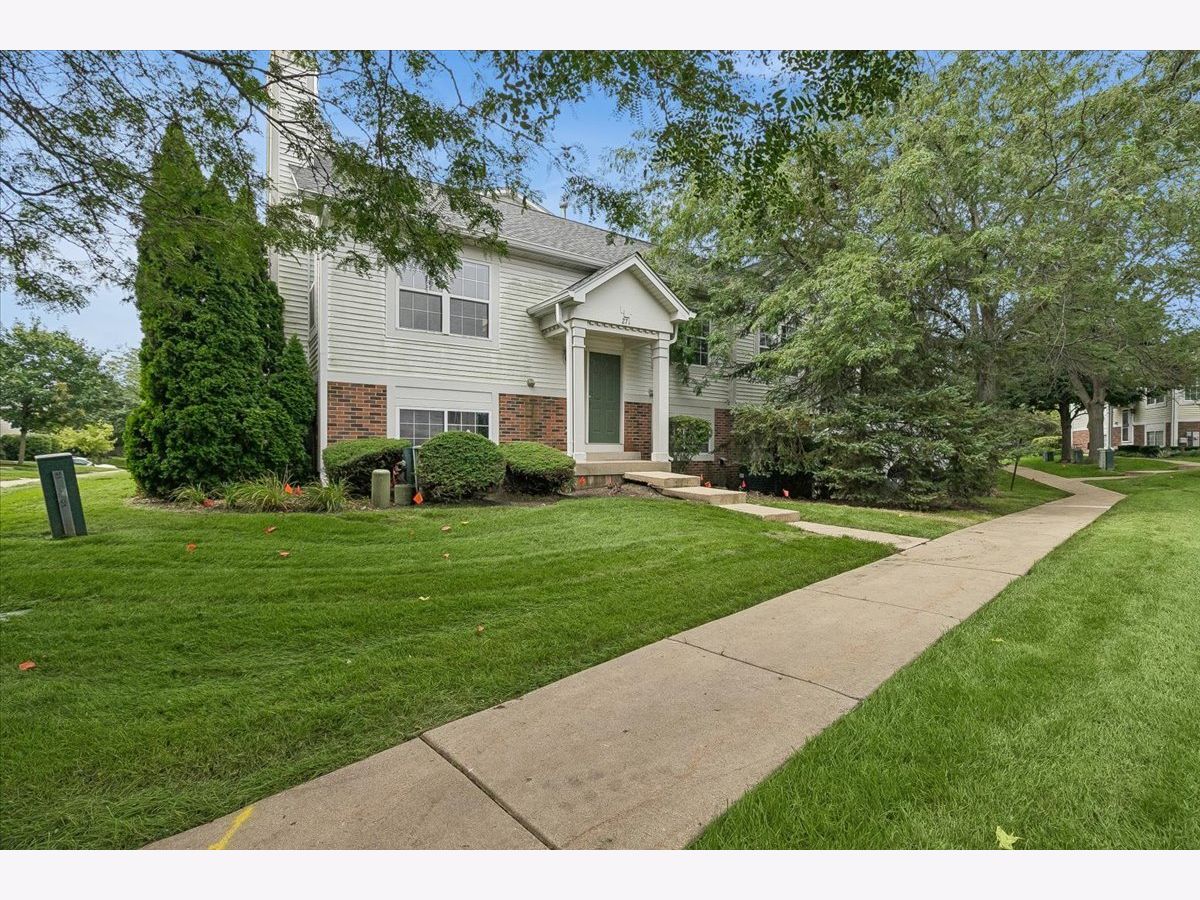
271 Holiday Lane, Hainesville, Illinois 60073


$257,500
|
Sold
|
|
| Status: | Closed |
| Sqft: | 1,662 |
| Cost/Sqft: | $150 |
| Beds: | 3 |
| Baths: | 2 |
| Year Built: | 2001 |
| Property Taxes: | $5,742 |
| Lot Size: | 0,00 |
Description
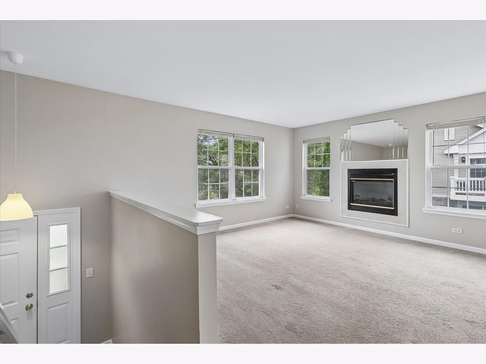
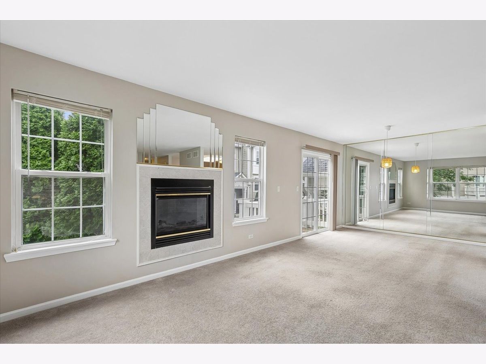
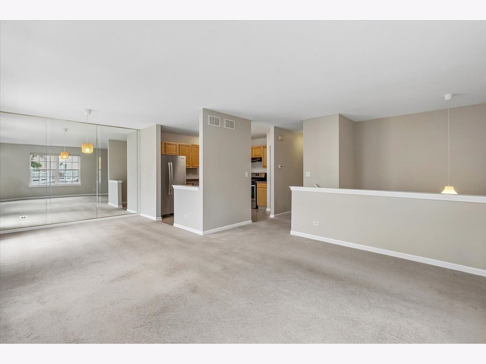
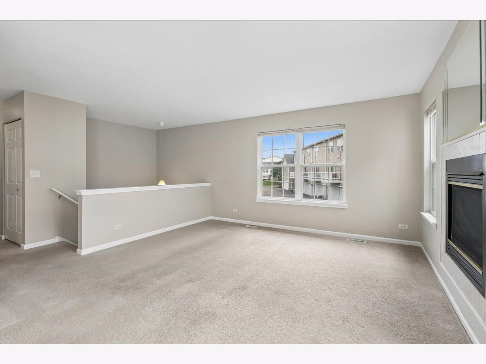
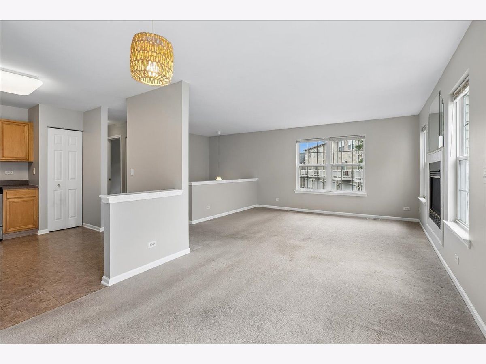
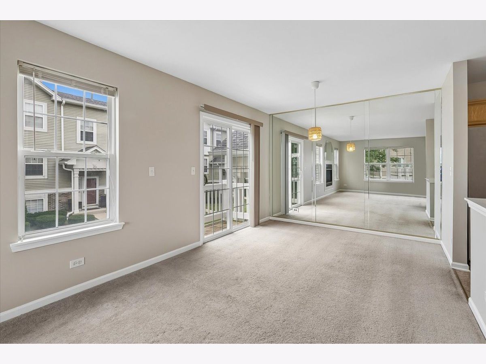
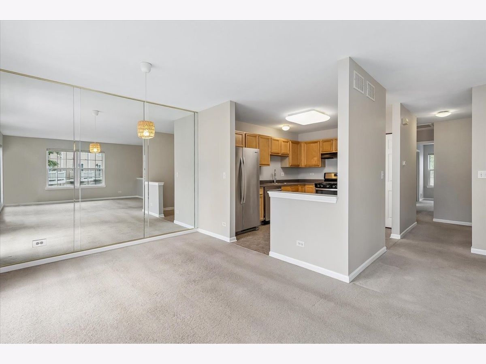
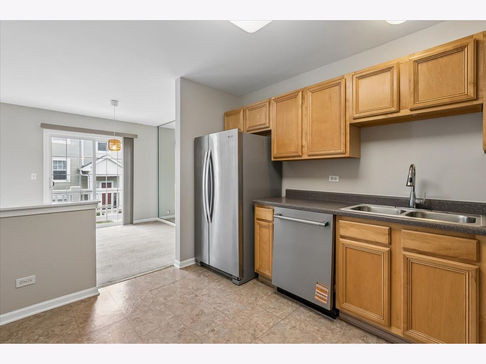
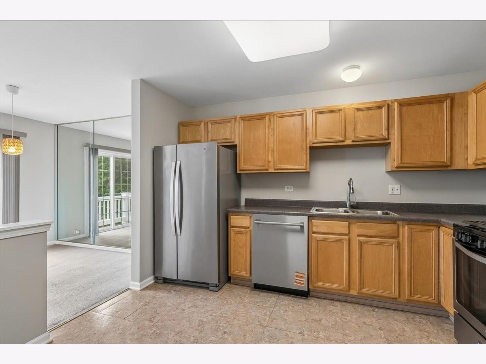
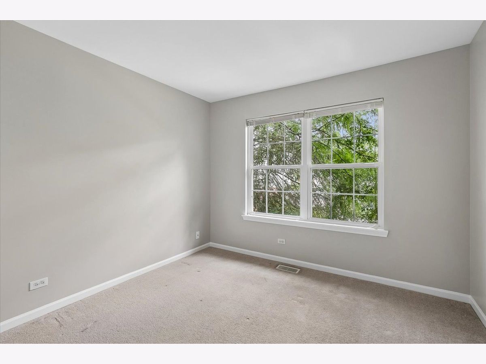
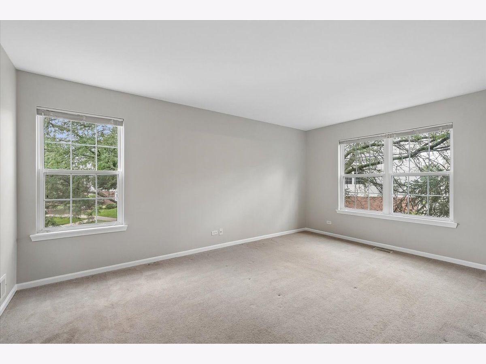
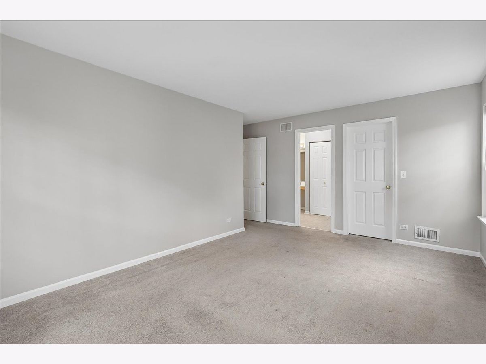
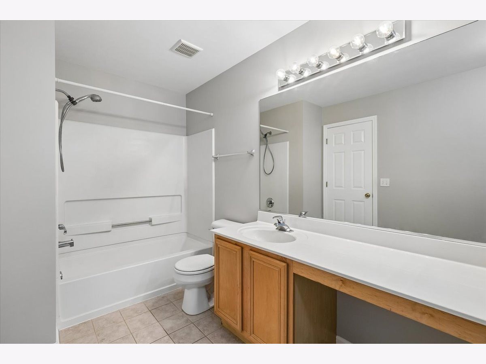
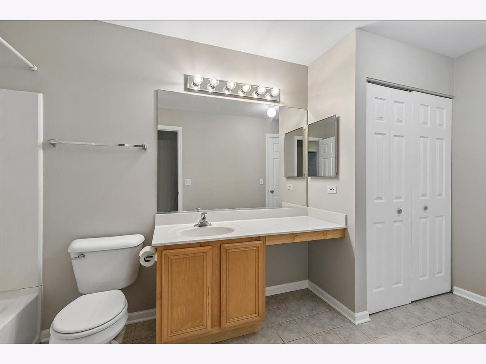
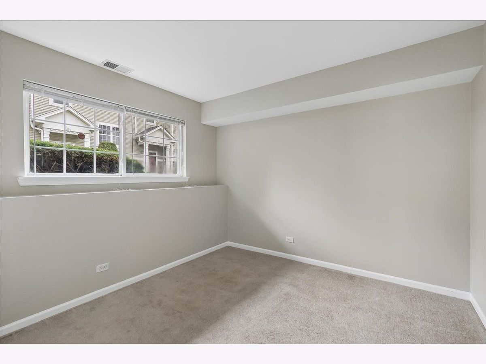
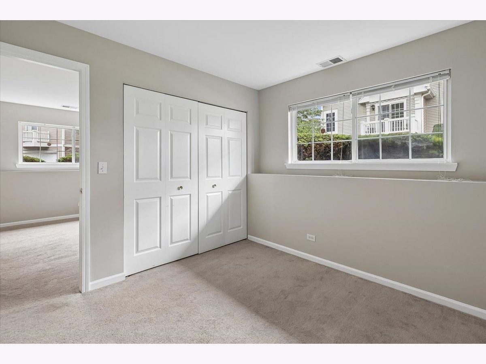
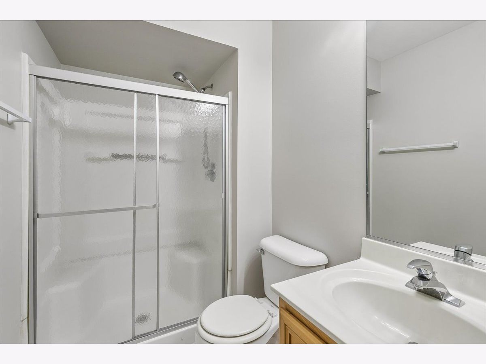
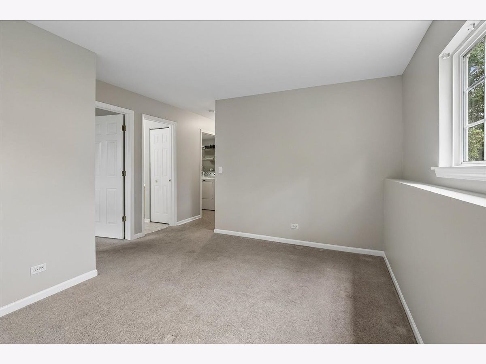
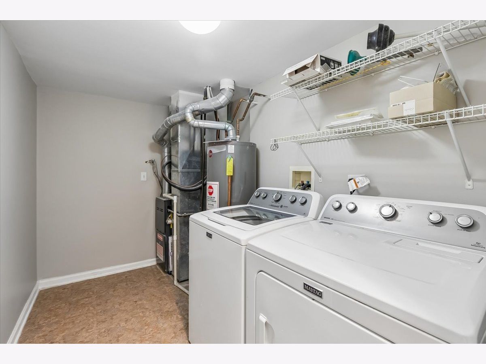
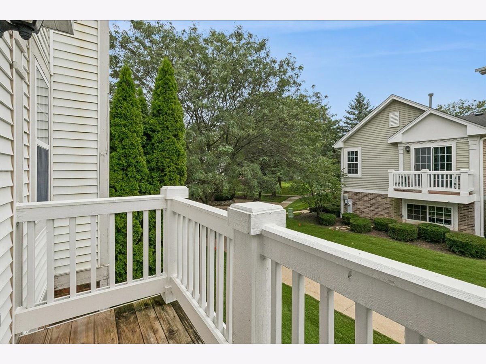
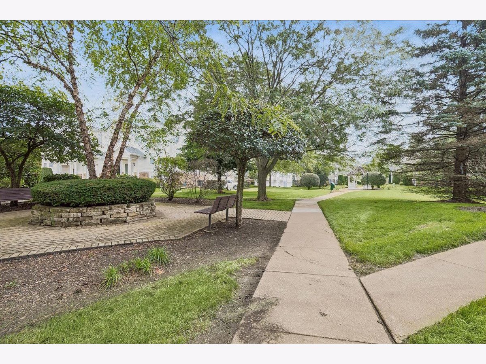
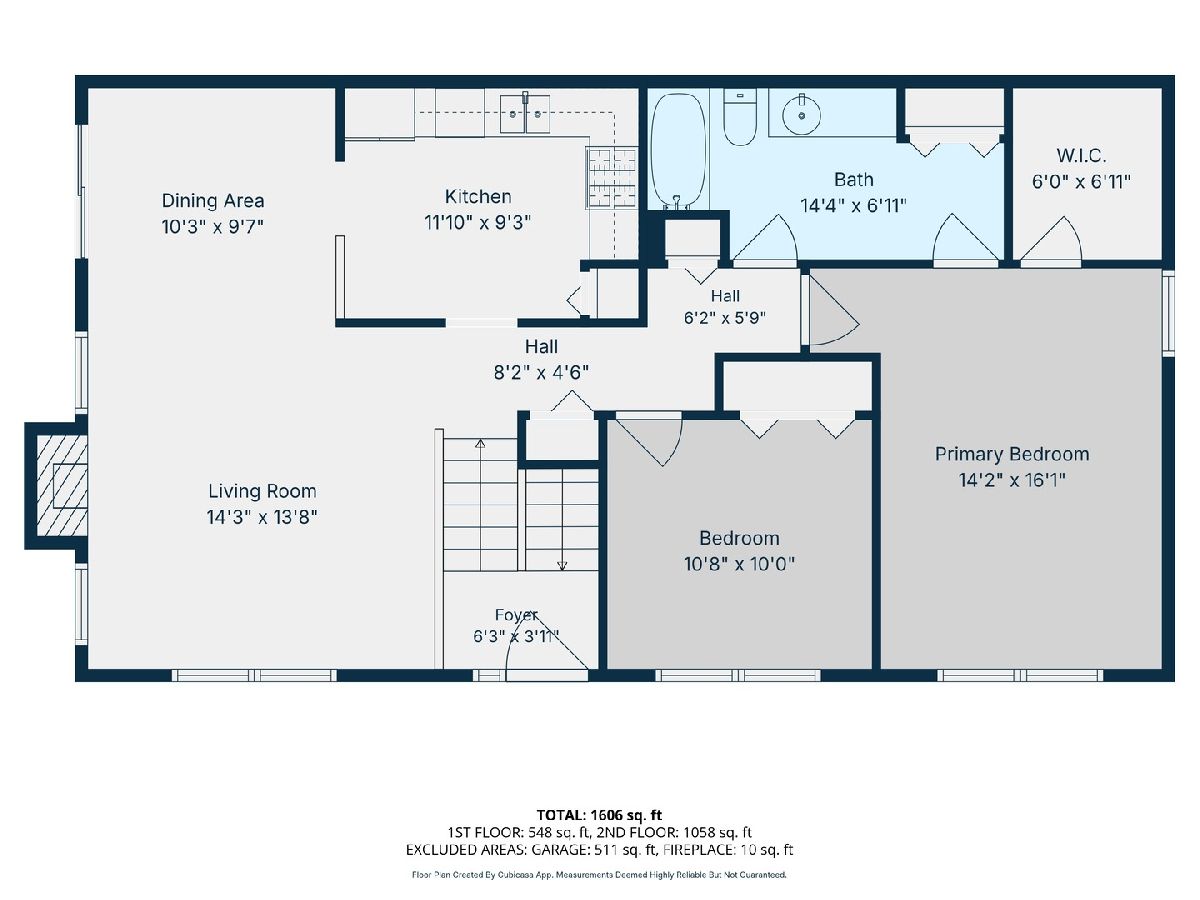
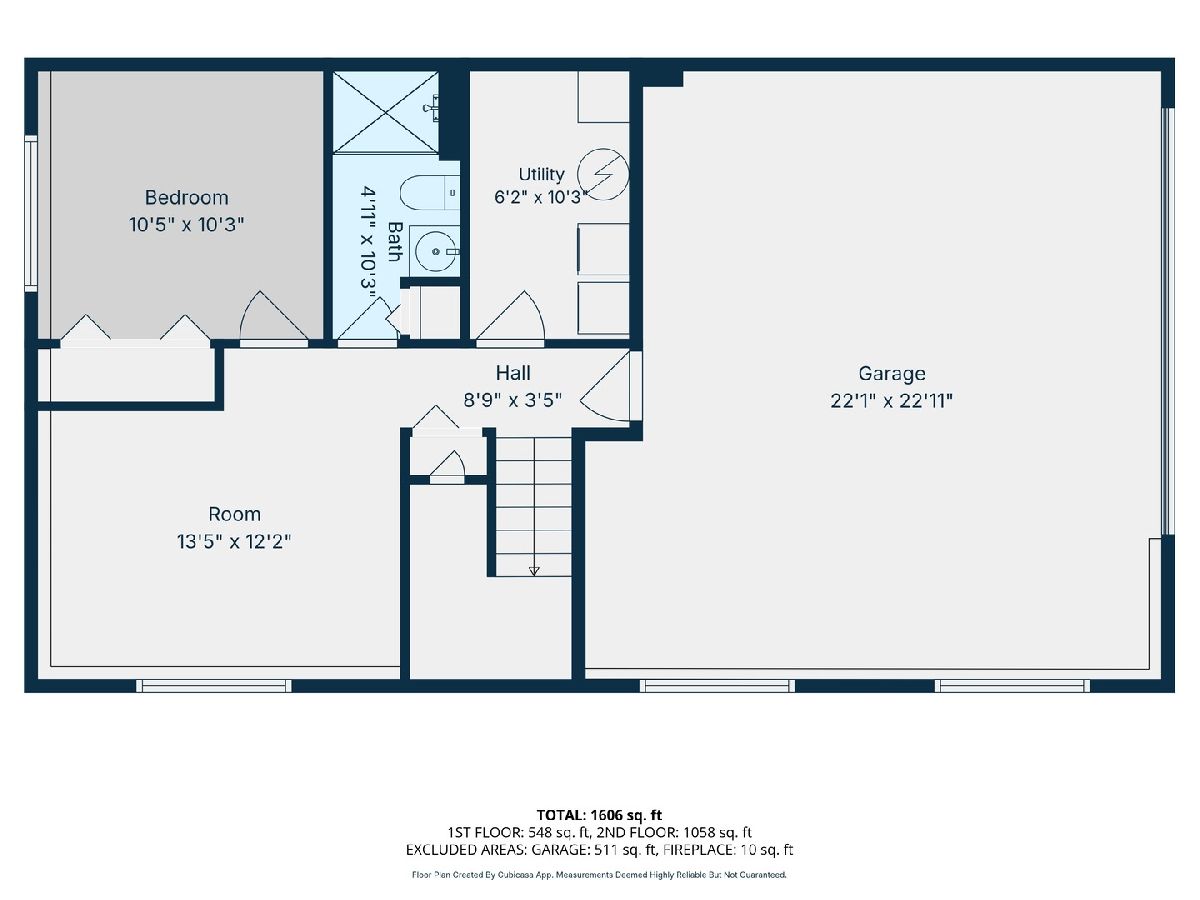
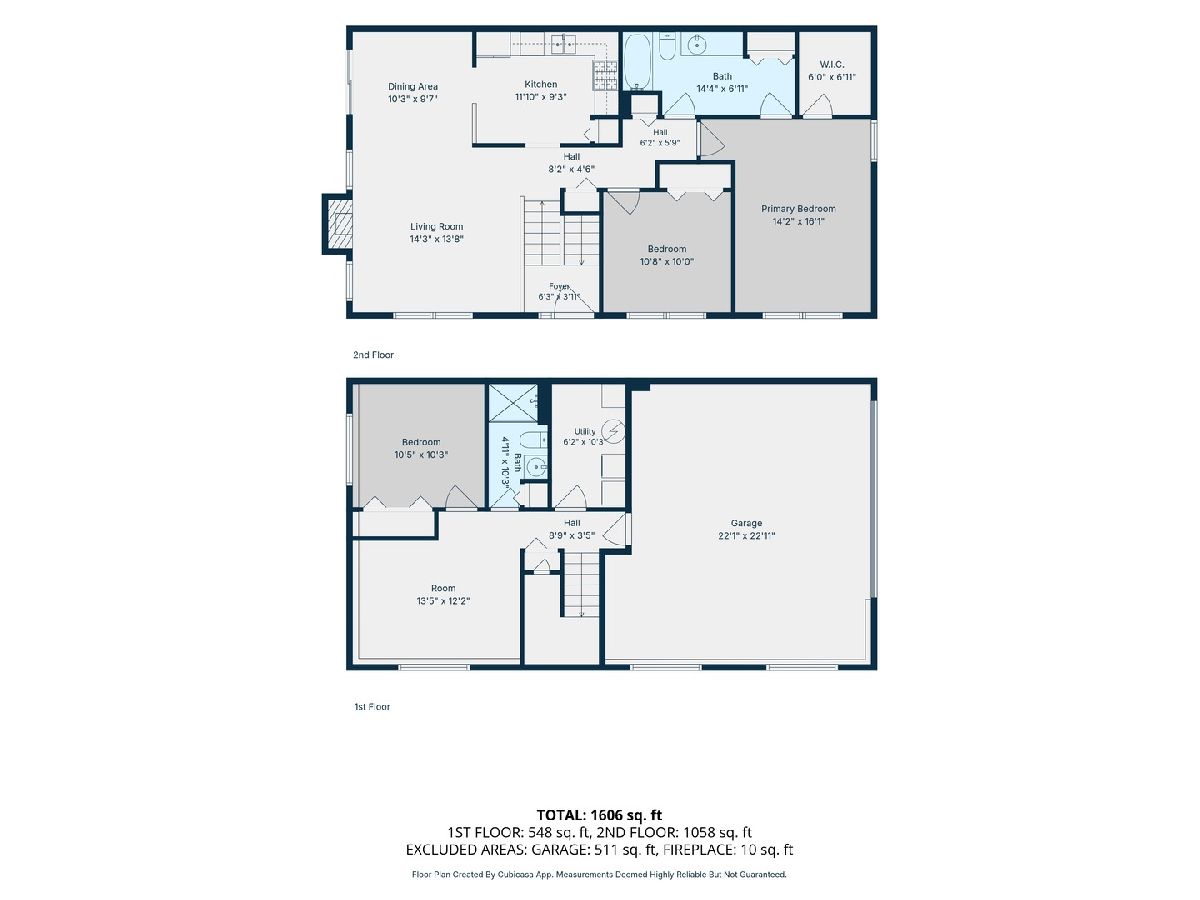
Welcome home to 271 Holiday Lane! This stunning, light-filled 3-bedroom, 2-full bathroom end-unit townhome in Hainesville's desirable Cranberry Lake subdivision offers the perfect blend of modern upgrades, exceptional storage, and turn-key convenience. Step inside to a bright, freshly painted interior flooded with natural light. The open main living space features a cozy gas fireplace, creating a warm and inviting atmosphere. Recent major mechanical and exterior updates give you complete peace of mind, including a brand-new roof (2025), a new dishwasher (2025), and a newer furnace and A/C (2024). Need extra room? The finished lower-level includes the 3rd bedroom plus a bonus room that is incredibly versatile-ideal for a home office, gym, media room, or guest space. Storage will never be an issue with an abundance of closet space and an oversized 2-car garage. Plus, work and stream effortlessly with high-speed fiber optic internet lines already in place! Enjoy fantastic neighborhood amenities right outside your door: relax by the nearby park, explore miles of picturesque walking trails, and participate in the fun local community with Food Truck Thursdays! Immaculate, low-maintenance living at its finest-schedule your tour today!
Property Specifics
| Condos/Townhomes | |
| 2 | |
| — | |
| 2001 | |
| None | |
| Vinyl Siding | |
| — | |
| — | |
| No | |
| — |
| Lake | |
| Cranberry Lake | |
| 328 / Monthly | |
| Water, Insurance, Exterior Maintenance, Lawn Care, Snow Removal | |
| Lake Michigan | |
| Public Sewer | |
| Central Air | |
| Gas | |
| 12735768 | |
| 06283100500000 |
Room Specifics
Total Bedrooms: 3
Bedrooms Above Ground: 3
Bedrooms Below Ground: 0
Dimensions: 14X16
Floor Type: Carpet
Dimensions: 11X10
Floor Type: Carpet
Dimensions: 11X10
Floor Type: Carpet
Full Bathrooms: 2
Bathroom Amenities: —
Bathroom in Basement: 0
Dimensions: 10X9
Floor Type: Carpet
Dimensions: 12X9
Floor Type: —
Dimensions: 6X10
Floor Type: —
Dimensions: 14X14
Floor Type: Carpet
Rooms: Bonus Room
Name: Bonus Room
Dimensions: 13X12
Floor Type: —
Other Specifics
| 2 | |
| — | |
| Garage Owned, Attached, Garage | |
| — | |
| — | |
| — | |
| — | |
| — | |
| common | |
| — | |
| Full | |
| — | |
| — | |
| Not in DB | |
| — | |
| — | |
| Gas Log, Gas Starter |
Contact Agent
Nearby Similar Homes
Nearby Sold Comparables





Contact Agent
Listing Provided By
Baird & Warner
