

271 Long Oak Drive, West Chicago, Illinois 60185
Subdivision > Willow Creek
Sorry, we are updating photos, please update this page in 15 minutes
$395,000
|
Sold
|
|
| Status: | Closed |
| Sqft: | 2,717 |
| Cost/Sqft: | $147 |
| Beds: | 3 |
| Baths: | 3 |
| Year Built: | 2001 |
| Property Taxes: | $12,211 |
| Days On Market: | 4459 |
| Lot Size: | 0,33 |
Description
When the Ordinary Won't Do. All brick elegant ranch on wooded corner lot. Grand foyer w/columns opens to fam rm w/firepl/2skylts+ 16' ceiling w/crown molding. Chef Kit w/double oven, tile backsplash,granite counters,42'cabs. Sep Din Rm w/dbl tray ceil. Brkfst Rm w/doors to brick patio+French doors to sun rm. Whirlpool in MSTR bath. Pot related living in full fin bsmt w/4th bdrm+bath. total over 5000 sqft. Won't last!
Property Specifics
| Single Family | |
| — | |
| Ranch | |
| 2001 | |
| Full | |
| Brick | |
| Asphalt | |
| — | |
| No | |
| 0.33 |
| Du Page | |
| Willow Creek | |
| 159 / Annual | |
| None | |
| Public | |
| Public Sewer | |
| Central Air | |
| Natural Gas, Forced Air | |
| 08703713 | |
| 0133400021 |
Nearby Schools
| NAME: | DISTRICT: | DISTANCE: | |
|---|---|---|---|
|
Grade School
Wegner Elementary School |
33 | — | |
|
High School
Community High School |
94 | Not in DB | |
Property History
| DATE: | EVENT: | PRICE: | SOURCE: |
|---|---|---|---|
| 7 Nov, 2014 | Sold | $395,000 | MRED MLS |
| 31 Aug, 2014 | Under contract | $399,900 | MRED MLS |
| 16 Aug, 2014 | Listed for sale | $399,900 | MRED MLS |
Sorry, we are updating photos, please update this page in 15 minutes
Room Specifics
All Bedroom Info:
Total Bedrooms: 4
Bedrooms Above Ground: 3
Bedrooms Below Ground: 1
Total Bedrooms: 4
Bedrooms Above Ground: 3
Bedrooms Below Ground: 1
Second Bedroom Info:
Dimensions: —
Location: —Dimensions: —
Floor Type: Carpet
Third Bedroom Info:
Dimensions: —
Location: —Dimensions: —
Floor Type: Carpet
Fourth Bedroom Info:
Dimensions: —
Location: —Dimensions: —
Floor Type: Carpet
Bathroom Info:
Full Bathrooms: 3
Partial Bathrooms: 0Full Bathrooms: 3
Bathroom Amenities: Whirlpool, Separate Shower, Double Sink
Bathroom in Basement: 1
Dining Room Info:
Dimensions: —
Location: —Dimensions: —
Floor Type: Hardwood
Kitchen Info:
Dimensions: —
Location: —Dimensions: —
Floor Type: Hardwood
Features: Eating Area-Breakfast Bar, Galley, Pantry-Butler
Family Room Info:
Dimensions: —
Location: —Dimensions: —
Floor Type: Carpet
Additional Rooms Info:
Rooms: Breakfast Room, Great Room, Office, Sun Room, Utility Room-1st Floor
Basement: FullRooms: Breakfast Room, Great Room, Office, Sun Room, Utility Room-1st Floor
Other Specifics
| 2.5 | |
| Concrete Perimeter | |
| Garage | |
| — | |
| — | |
| — | |
| Patio, Brick Paver Patio, Outdoor Fireplace | |
| Corner Lot, Cul-De-Sac, Wooded | |
| 122X129X127X147 | |
| — | |
| Full | |
| Vaulted/Cathedral Ceilings, Skylight(s), Hardwood Floors, First Floor Bedroom, First Floor Laundry, First Floor Full Bath | |
| Double Oven, Microwave, Dishwasher, Refrigerator, Washer, Dryer, Disposal | |
| Not in DB | |
| — | |
| — | |
| Wood Burning |
Tax History
| Year | Property Taxes |
|---|---|
| 2014 | $12,211 |
Contact Agent
Nearby Similar Homes
914 Willow Creek Road, West Chicago, Illinois 60185
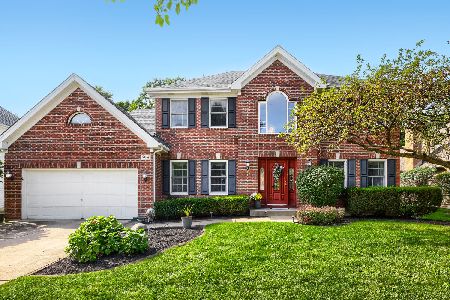
For Sale
$560,000
4 beds / 2.1 baths / 2,840 ft2
Single Family / Built: 1995
30
Nearby Sold Comparables

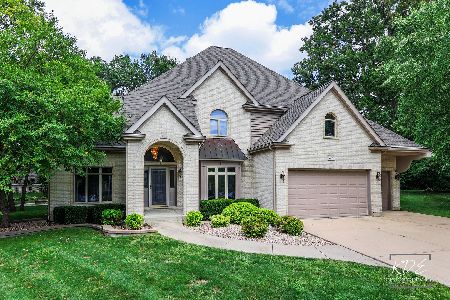
990 Acorn Hill Lane, West Chicago, Illinois 60185

Sold
$310,000
4 beds / 2.2 baths / 2,728 ft2
Single Family / Built: 1992
3699
998 Acorn Hill Lane, West Chicago, Illinois 60185
Sold
$249,900
3 beds / 2.1 baths / 2,436 ft2
Single Family / Built: 1992
4861
Contact Agent
Listing Provided By
Keller Williams Preferred Rlty
