

2710 Connolly Lane, West Dundee, Illinois 60118
Sorry, we are updating photos, please update this page in 15 minutes
$310,000
|
Sold
|
|
| Status: | Closed |
| Sqft: | 3,200 |
| Cost/Sqft: | $106 |
| Beds: | 5 |
| Baths: | 3 |
| Year Built: | 2004 |
| Property Taxes: | $9,400 |
| Days On Market: | 5485 |
| Lot Size: | 0,00 |
Description
Gorgeous & Spacious 3200SF home w/5BR/3BA! Everything what is needed! Open flr plan, Extended FR w/Brick Fireplace, Hardwood floored Kitchen with UPDATED Granite & Stainless steel appliances, Bathrooms upgraded with granite countertops, Full bath in first floor with in-law suite, Huge WALKOUT basement(1600Sqft Approx), DECK, Nicely Landscaped, Brick pavement in the back yard and 3 Car garage are some of the features.
Property Specifics
| Single Family | |
| — | |
| Contemporary | |
| 2004 | |
| Full, Walkout | |
| Brick | |
| Asphalt | |
| BIRMINGHAM | |
| No | |
| — |
| Kane | |
| — | |
| 0 / Not Applicable | |
| None | |
| Public | |
| Public Sewer | |
| Central Air | |
| Natural Gas, Forced Air | |
| 07928948 | |
| 0320477007 |
Nearby Schools
| NAME: | DISTRICT: | DISTANCE: | |
|---|---|---|---|
|
Grade School
Sleepy Hollow Elementary School |
300 | — | |
|
Middle School
Dundee Middle School |
300 | Not in DB | |
|
High School
Dundee-crown High School |
300 | Not in DB | |
Property History
| DATE: | EVENT: | PRICE: | SOURCE: |
|---|---|---|---|
| 2 Mar, 2012 | Sold | $310,000 | MRED MLS |
| 20 Jan, 2012 | Under contract | $340,000 | MRED MLS |
| — | Last price change | $345,000 | MRED MLS |
| 21 Oct, 2011 | Listed for sale | $345,000 | MRED MLS |
Sorry, we are updating photos, please update this page in 15 minutes
Room Specifics
All Bedroom Info:
Total Bedrooms: 5
Bedrooms Above Ground: 5
Bedrooms Below Ground: 0
Total Bedrooms: 5
Bedrooms Above Ground: 5
Bedrooms Below Ground: 0
Second Bedroom Info:
Dimensions: —
Location: —Dimensions: —
Floor Type: Carpet
Third Bedroom Info:
Dimensions: —
Location: —Dimensions: —
Floor Type: Carpet
Fourth Bedroom Info:
Dimensions: —
Location: —Dimensions: —
Floor Type: Carpet
Bathroom Info:
Full Bathrooms: 3
Partial Bathrooms: 0Full Bathrooms: 3
Bathroom Amenities: Separate Shower, Double Sink
Bathroom in Basement: 0
Dining Room Info:
Dimensions: —
Location: —Dimensions: —
Floor Type: Carpet
Kitchen Info:
Dimensions: —
Location: —Dimensions: —
Floor Type: Hardwood
Features: Eating Area-Breakfast Bar, Eating Area-Table Space, Island, Pantry-Butler, Pantry-Walk-in
Laundry Room Info:
Dimensions: —
Location: —Dimensions: —
Floor Type: Vinyl
Living Room Info:
Dimensions: —
Location: —Dimensions: —
Floor Type: Carpet
Family Room Info:
Dimensions: —
Location: —Dimensions: —
Floor Type: Carpet
Additional Rooms Info:
Rooms: Bedroom 5
Basement: Full, WalkoutRooms: Bedroom 5
Other Specifics
| 3 | |
| Concrete Perimeter | |
| Garage | |
| — | |
| — | |
| — | |
| Deck | |
| — | |
| 91X118 | |
| — | |
| Full | |
| First Floor Bedroom | |
| Microwave, Dishwasher, Refrigerator, Washer, Dryer, Disposal | |
| Not in DB | |
| — | |
| — | |
| Wood Burning, Gas Starter |
Tax History
| Year | Property Taxes |
|---|---|
| 2012 | $9,400 |
Contact Agent
Nearby Similar Homes
2872 Dartmouth Lane, West Dundee, Illinois 60118

For Sale
$520,000
4 beds / 2.1 baths / 2,270 ft2
Single Family / Built: 2004
47
1113 Crane Drive, Sleepy Hollow, Illinois 60118

For Sale
$600,000
5 beds / 2.2 baths / 3,930 ft2
Single Family / Built: 1963
47
Nearby Sold Comparables
2710 Connolly Lane, Dundee, Illinois 60118
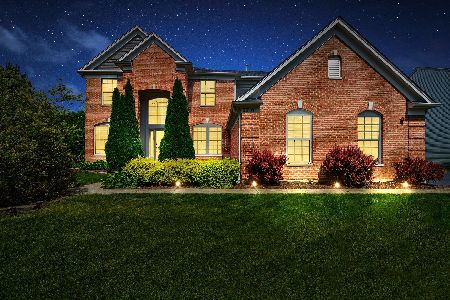
Sold
$364,900
5 beds / 3.0 baths / 3,119 ft2
Single Family / Built: 2004
2315

2697 Carrington Drive, West Dundee, Illinois 60118

Sold
$399,900
4 beds / 2.1 baths / 3,036 ft2
Single Family / Built: 2003
7403
2742 Connolly Lane, West Dundee, Illinois 60118
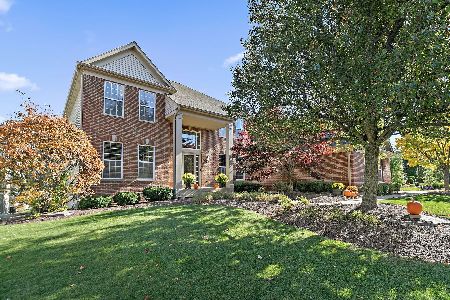
Sold
$570,000
4 beds / 3.1 baths / 4,400 ft2
Single Family / Built: 2005
347
2707 Carrington Drive, West Dundee, Illinois 60118
Sold
$329,900
5 beds / 5.0 baths / 3,200 ft2
Single Family / Built: 2004
3980
2707 Carrington Drive, West Dundee, Illinois 60118
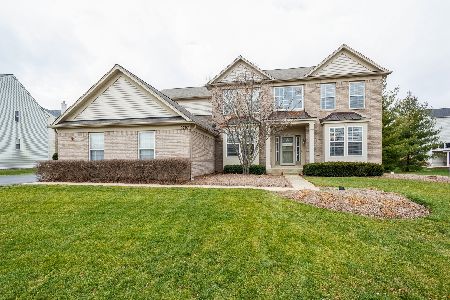
Sold
$439,900
5 beds / 5.0 baths / 3,183 ft2
Single Family / Built: 2003
2138
Contact Agent
Listing Provided By
Baird & Warner
