

2710 Highland Avenue, Berwyn, Illinois 60402
Sorry, we are updating photos, please update this page in 15 minutes
$245,000
|
Sold
|
|
| Status: | Closed |
| Sqft: | 2,200 |
| Cost/Sqft: | $114 |
| Beds: | 4 |
| Baths: | 2 |
| Year Built: | 1945 |
| Property Taxes: | $4,808 |
| Days On Market: | 4950 |
| Lot Size: | 0,00 |
Description
Superior craftsmanship in this custom Bungalow redesign! Dream Kitchen w/"soft-close" cabs/drawers, Granite counters, Travertine floors, undermount lighting, SS appliances & access to back deck. Granite/Marble/Travertine baths, subway tile design, double vanity w/ undermount SS sinks & Kohler fixtures. Red Oak stained Hardwood floors, crown molding. NEW: central AC/furnace, plumbing, electric, roof & windows.
Property Specifics
| Single Family | |
| — | |
| Bungalow | |
| 1945 | |
| Full, English | |
| Brick | |
| Asphalt | |
| — | |
| No | |
| — |
| Cook | |
| — | |
| 0 / Not Applicable | |
| None | |
| Lake Michigan, Public | |
| Public Sewer | |
| Central Air | |
| Natural Gas, Forced Air | |
| 08307583 | |
| 16293090240000 |
Property History
| DATE: | EVENT: | PRICE: | SOURCE: |
|---|---|---|---|
| 14 Dec, 2012 | Sold | $76,500 | MRED MLS |
| 29 Nov, 2012 | Under contract | $89,900 | MRED MLS |
| — | Last price change | $125,000 | MRED MLS |
| 3 May, 2012 | Listed for sale | $125,000 | MRED MLS |
| 19 Jun, 2013 | Sold | $245,000 | MRED MLS |
| 16 Apr, 2013 | Under contract | $249,900 | MRED MLS |
| 3 Apr, 2013 | Listed for sale | $249,900 | MRED MLS |
Sorry, we are updating photos, please update this page in 15 minutes
Room Specifics
All Bedroom Info:
Total Bedrooms: 4
Bedrooms Above Ground: 4
Bedrooms Below Ground: 0
Total Bedrooms: 4
Bedrooms Above Ground: 4
Bedrooms Below Ground: 0
Second Bedroom Info:
Dimensions: —
Location: —Dimensions: —
Floor Type: Hardwood
Third Bedroom Info:
Dimensions: —
Location: —Dimensions: —
Floor Type: Hardwood
Fourth Bedroom Info:
Dimensions: —
Location: —Dimensions: —
Floor Type: Carpet
Bathroom Info:
Full Bathrooms: 2
Partial Bathrooms: 0Full Bathrooms: 2
Bathroom Amenities: Whirlpool, Double Sink, Soaking Tub
Bathroom in Basement: 0
Dining Room Info:
Dimensions: —
Location: —Dimensions: —
Floor Type: Hardwood
Kitchen Info:
Dimensions: —
Location: —Dimensions: —
Floor Type: Travertine
Features: Eating Area-Table Space, Pantry-Butler
Laundry Room Info:
Dimensions: —
Location: —Dimensions: —
Floor Type: Ceramic Tile
Living Room Info:
Dimensions: —
Location: —Dimensions: —
Floor Type: Hardwood
Family Room Info:
Dimensions: —
Location: —Dimensions: —
Floor Type: Carpet
Additional Rooms Info:
Rooms: Loft, Utility Room-Lower Level
Basement: Full, EnglishRooms: Loft, Utility Room-Lower Level
Other Specifics
| 2 | |
| Concrete Perimeter | |
| Garage | |
| — | |
| — | |
| — | |
| Deck | |
| Fenced Yard | |
| 30 X 126 | |
| Finished | |
| Full | |
| Skylight(s), Hardwood Floors, First Floor Bedroom, First Floor Full Bath | |
| Range, Microwave, Dishwasher, Refrigerator, Stainless Steel Appliance(s) | |
| Not in DB | |
| Sidewalks, Street Lights, Street Paved | |
| — | |
| — |
Tax History
| Year | Property Taxes |
|---|---|
| 2012 | $4,933 |
| 2013 | $4,808 |
Contact Agent
Nearby Similar Homes
2645 Cuyler Avenue, Berwyn, Illinois 60402
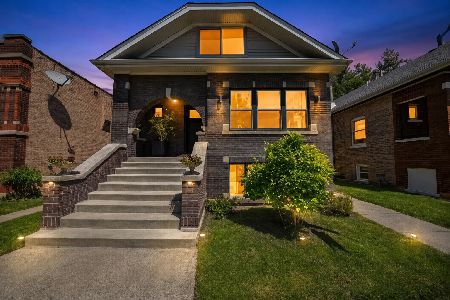
For Sale
$649,999
6 beds / 4.0 baths / 2,600 ft2
Single Family / Built: 1927
139
2639 Cuyler Avenue, Berwyn, Illinois 60402
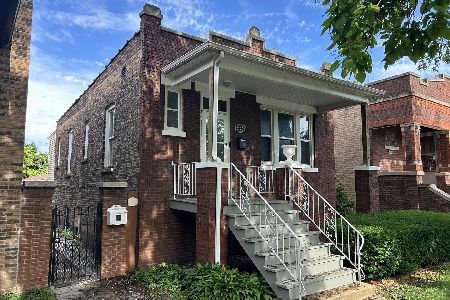
For Sale
$289,000
2 beds / 1.0 baths / 805 ft2
Single Family / Built: 1916
126
2819 Cuyler Avenue, Berwyn, Illinois 60402
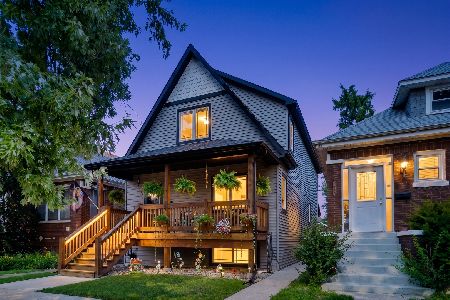
For Sale
$600,000
3 beds / 3.1 baths / 2,251 ft2
Single Family / Built: 2016
36
2812 Ridgeland Avenue, Berwyn, Illinois 60402
For Sale
$189,000
2 beds / 2.0 baths / 1,598 ft2
Single Family / Built: 1921
35
2514 Harvey Avenue, Berwyn, Illinois 60402
For Sale
$685,000
3 beds / 3.1 baths / 4,080 ft2
Single Family / Built: 2019
32
6427 27th Place, Berwyn, Illinois 60402

For Sale
$425,000
2 beds / 2.0 baths / 1,384 ft2
Single Family / Built: 1917
99
Nearby Sold Comparables
2710 Highland Avenue, Berwyn, Illinois 60402

Sold
$89,900
2 beds / 1.0 baths / 1,087 ft2
Single Family / Built: —
5285
2712 Highland Avenue, Berwyn, Illinois 60402
Sold
$149,900
4 beds / 2.0 baths / 0 ft2
Single Family / Built: —
6579
2708 Highland Avenue, Berwyn, Illinois 60402
Sold
$179,500
4 beds / 1.0 baths / 1,254 ft2
Single Family / Built: 1926
2948
2700 Highland Avenue, Berwyn, Illinois 60402

Sold
$214,900
4 beds / 2.0 baths / 1,035 ft2
Single Family / Built: 1925
1268
2720 Highland Avenue, Berwyn, Illinois 60402
Sold
$113,300
3 beds / 1.0 baths / 1,041 ft2
Single Family / Built: 1928
5868
2705 Cuyler Avenue, Berwyn, Illinois 60402

Sold
$184,950
3 beds / 2.0 baths / 1,414 ft2
Single Family / Built: 1916
2081
Contact Agent
Listing Provided By
Premiere Plus Realty
