

2819 Cuyler Avenue, Berwyn, Illinois 60402


$600,000
|
For Sale
|
|
| Status: | Active |
| Sqft: | 2,251 |
| Cost/Sqft: | $267 |
| Beds: | 3 |
| Baths: | 4 |
| Year Built: | 2016 |
| Property Taxes: | $15,685 |
| Lot Size: | 0,07 |
Description
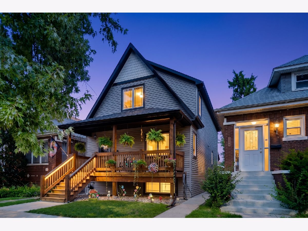
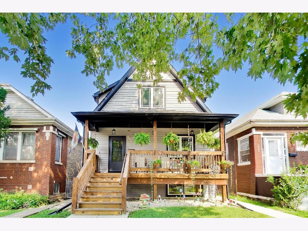
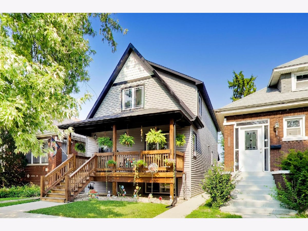
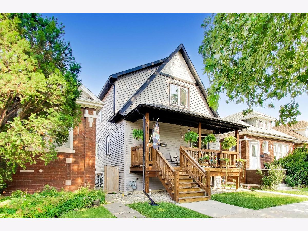
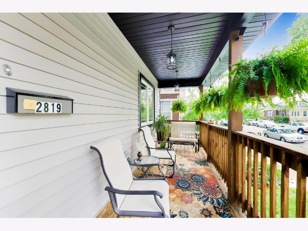
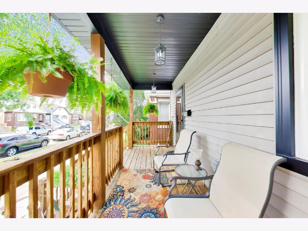
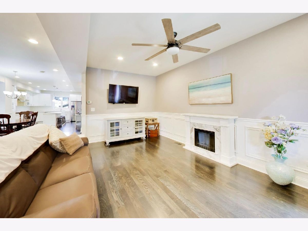
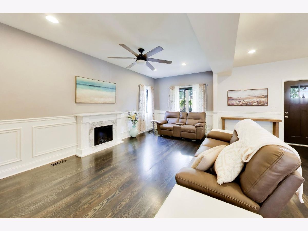
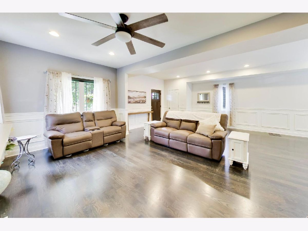
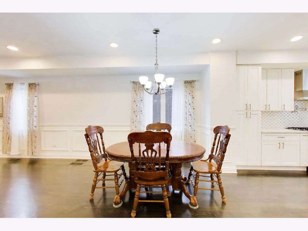
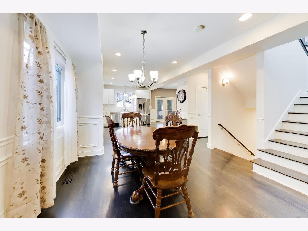
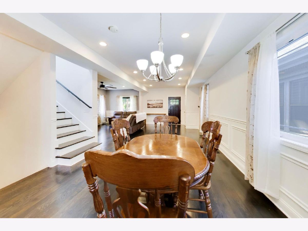
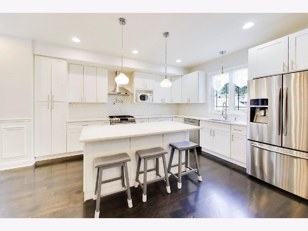
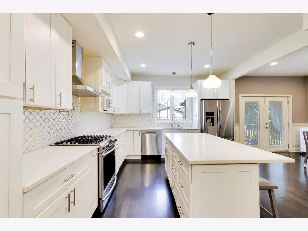
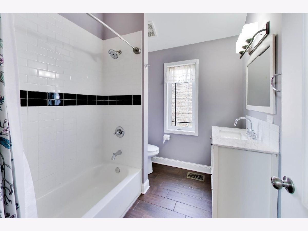
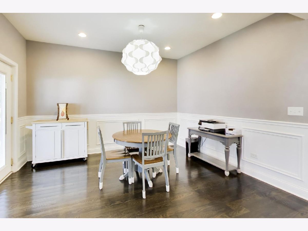
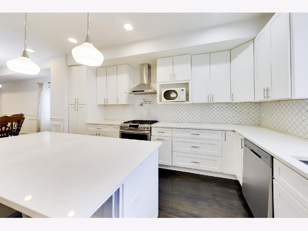
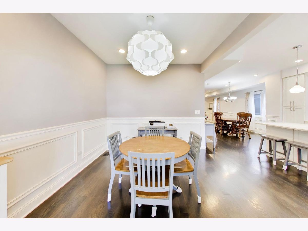
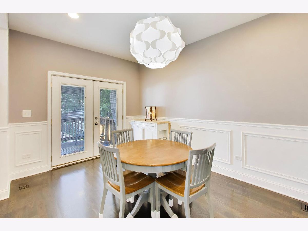
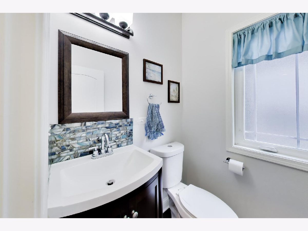
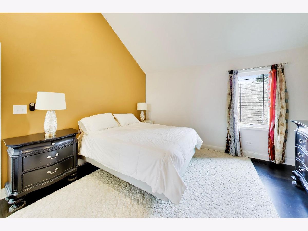
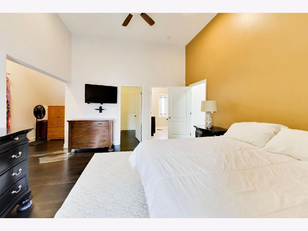
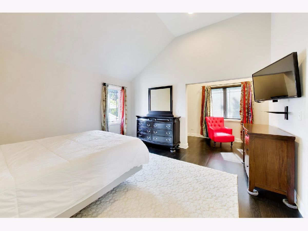
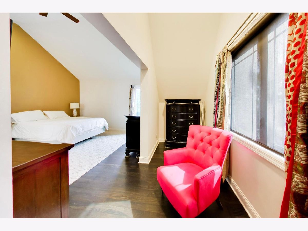
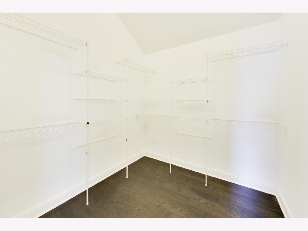
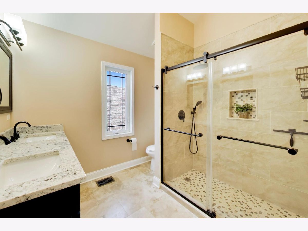
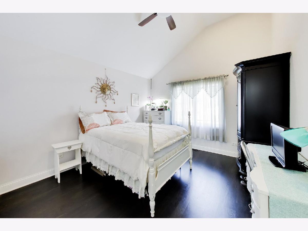
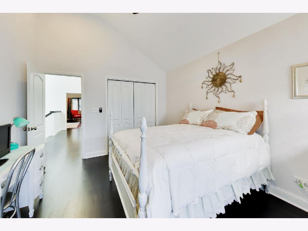
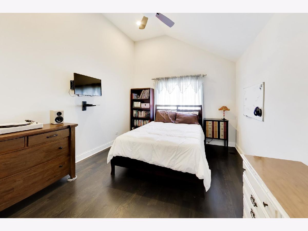
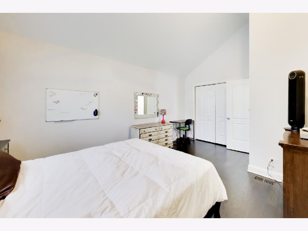
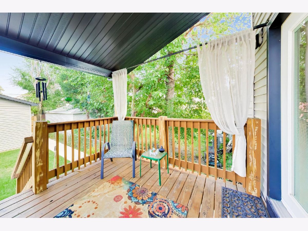
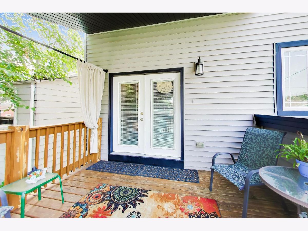
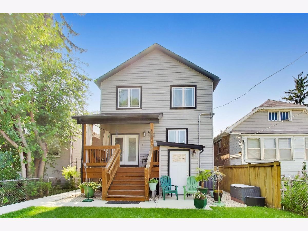
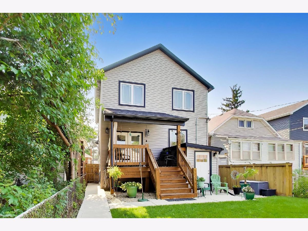
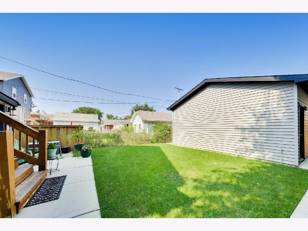
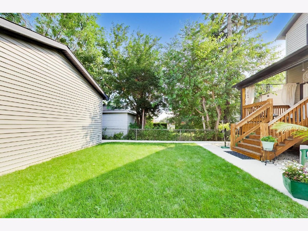
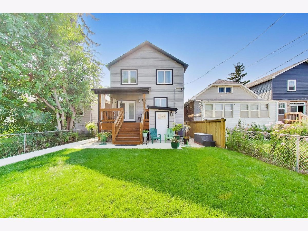
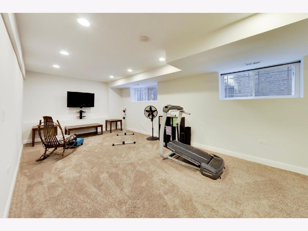
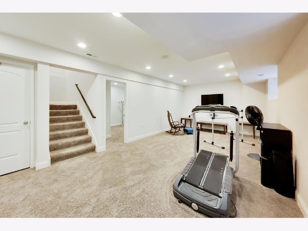
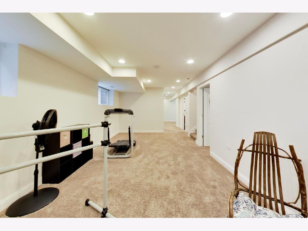
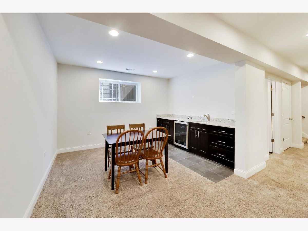
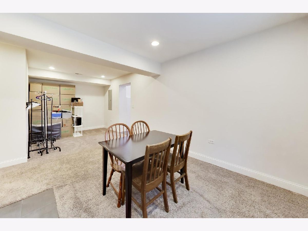
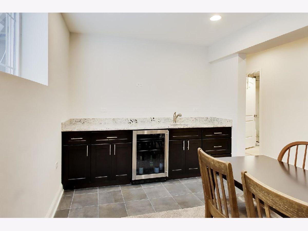
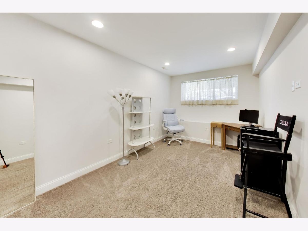
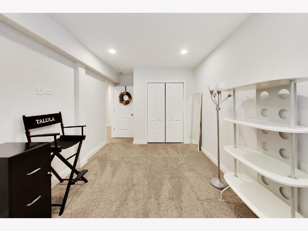
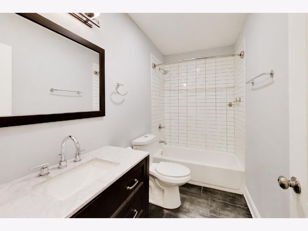
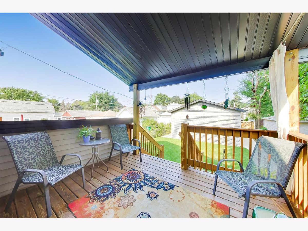
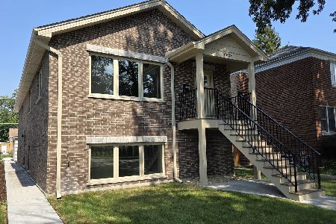
Stunning 4 bedroom, 3 1/2 bath home in the heart of Berwyn, Built in 2016 and thoughtfully designed for today's lifestyle. The open-concept main level features a spacious living and dining area centered around a custom waterfall island, perfect for entertaining. The dining area has options for a large dining room table and another area where you can have a pub style table too! That is a lot of seating for all your friends and family! A convenient first-floor half bath completes the main level. Upstairs, you'll find an expansive primary suite featuring vaulted ceilings, a huge walk-in closet, a separate lounging/office/reading nook area and a luxurious en-suite bath. Two additional generously sized bedrooms and another full bathroom provide plenty of space for family and guests. The finished basement offers even more living space with an expansive family room, an additional bedroom, an additional full bath and a separate sitting room with a wet bar -perfect for related living, guests, or recreation. The lower level also has its own access. Two Car Garage, lovely yard and amazing lounging opportunities on the front or back porches make this home ready for you!
Property Specifics
| Single Family | |
| — | |
| — | |
| 2016 | |
| Finished, Full, Walk-Out Access | |
| Vinyl Siding, Frame | |
| — | |
| — | |
| No | |
| 0.07 |
| Cook | |
| — | |
| 0 / Not Applicable | |
| None | |
| Lake Michigan, Public | |
| Public Sewer | |
| Central Air | |
| Gas | |
| 12760241 | |
| 16293170080000 |
Nearby Schools
| NAME: | DISTRICT: | DISTANCE: | |
|---|---|---|---|
|
High School
J Sterling Morton West High Scho |
201 | Not in DB | |
Some photos of this home have been virtually staged.
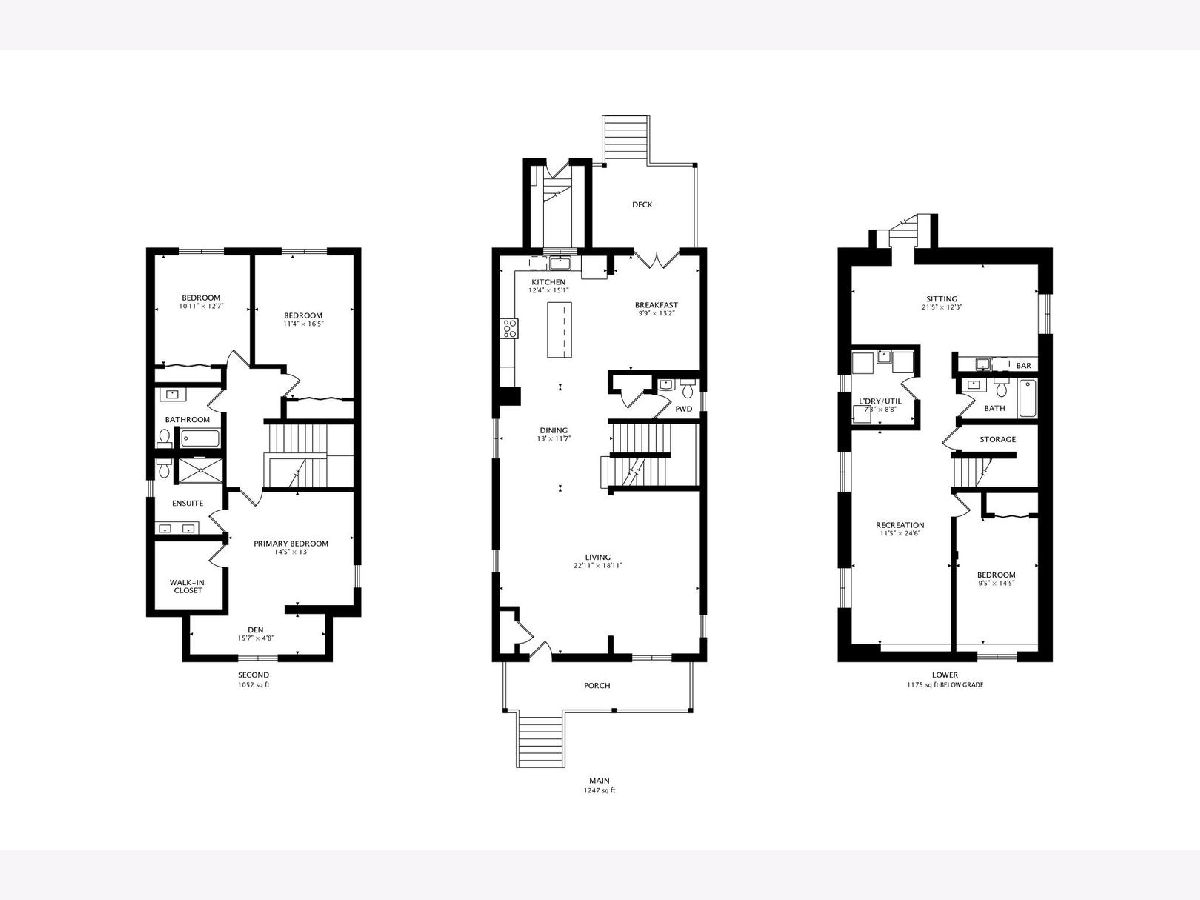
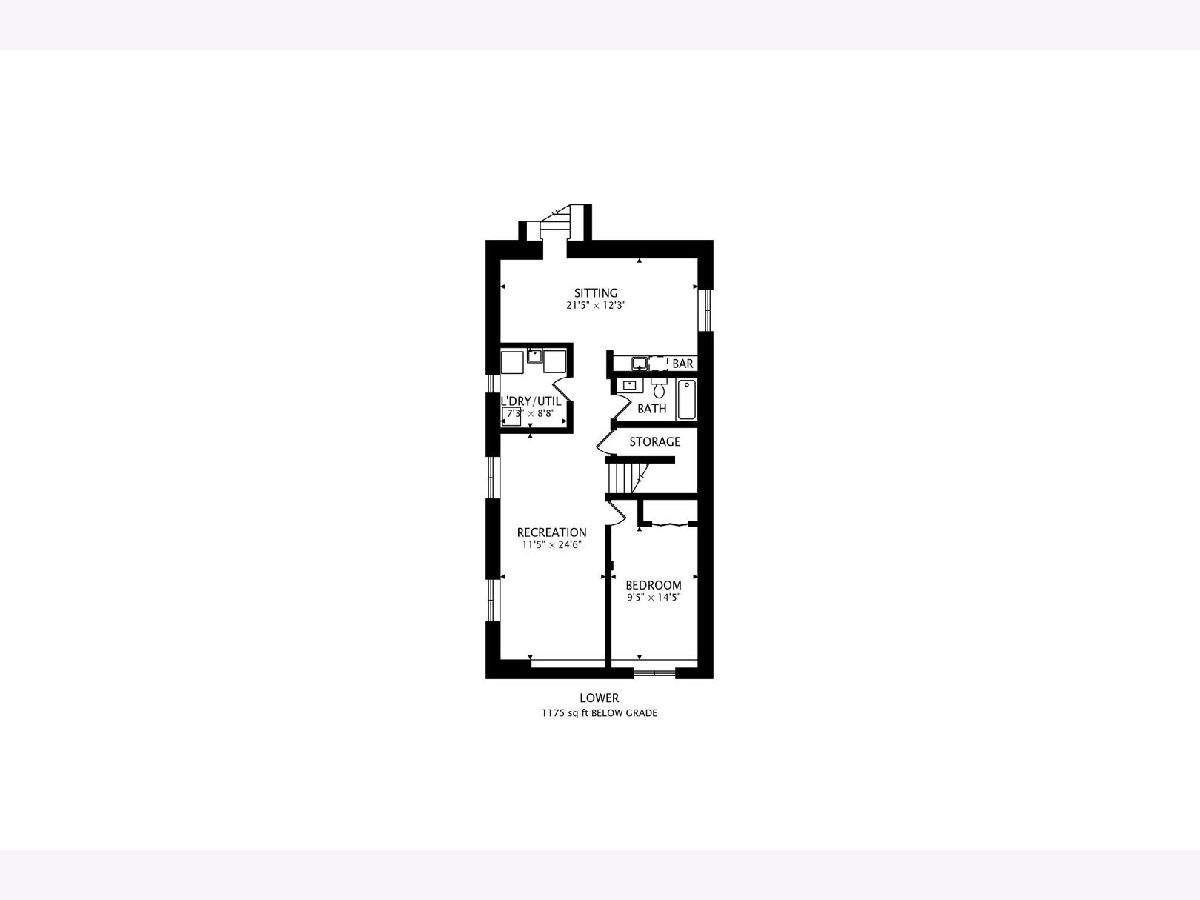
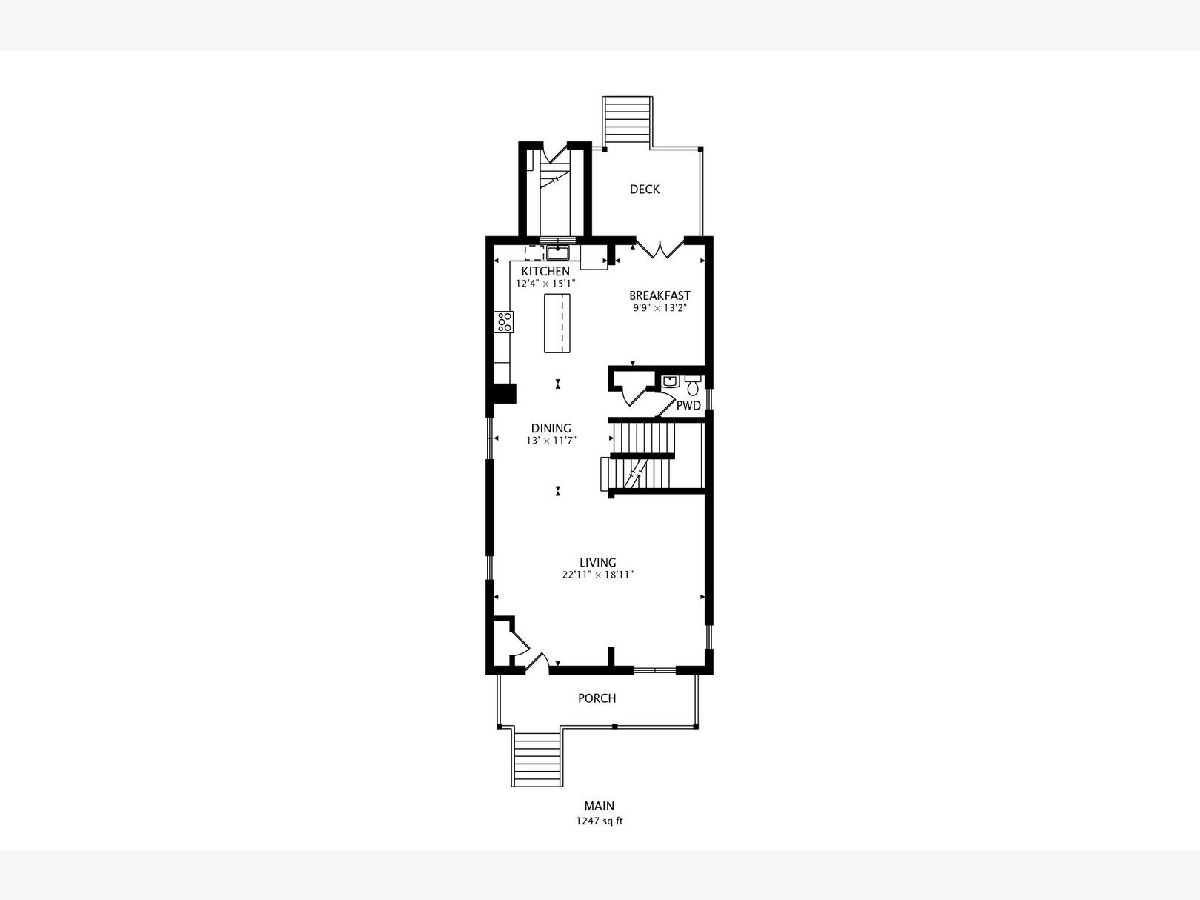
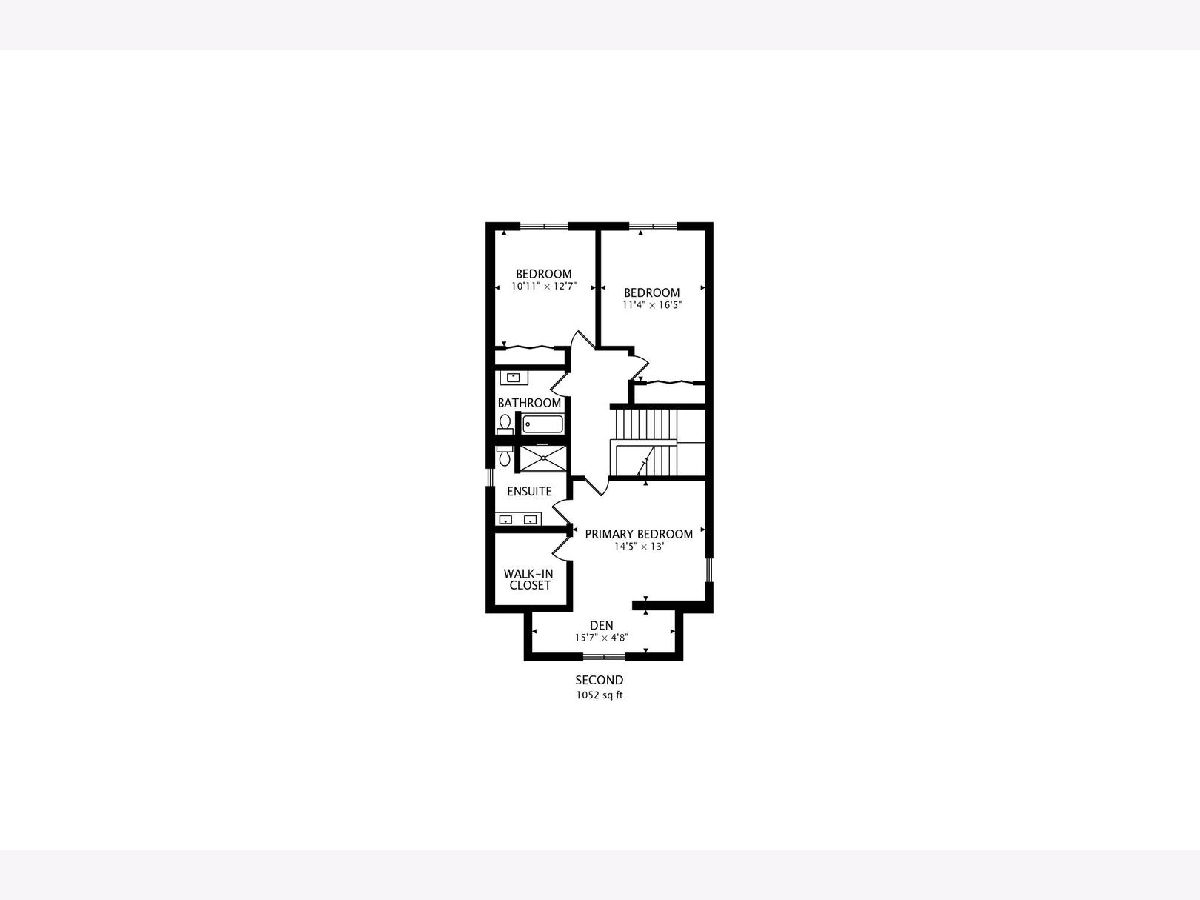
Room Specifics
Total Bedrooms: 4
Bedrooms Above Ground: 3
Bedrooms Below Ground: 1
Dimensions: 18X21
Floor Type: Hardwood
Dimensions: 15X12
Floor Type: Hardwood
Dimensions: 13X15
Floor Type: Hardwood
Dimensions: 15X14
Floor Type: Carpet
Full Bathrooms: 4
Bathroom Amenities: —
Bathroom in Basement: 1
Dimensions: 15X15
Floor Type: Hardwood
Dimensions: 15X18
Floor Type: Hardwood
Features: Eating Area-Table Space, Island
Dimensions: 7X9
Floor Type: —
Dimensions: 15X16
Floor Type: Hardwood
Dimensions: 18X28
Floor Type: Carpet
Rooms: No additional rooms
Other Specifics
| 2 | |
| — | |
| Garage Owned, Detached, Garage | |
| — | |
| Hardwood | |
| — | |
| — | |
| — | |
| 126 x 30 | |
| — | |
| Full | |
| Cathedral Ceiling(s), Wet Bar | |
| Range, Dishwasher, High End Refrigerator, Bar Fridge, Disposal, Stainless Steel Appliance(s), Wine Refrigerator | |
| Not in DB | |
| Sidewalks, Street Lights, Street Paved | |
| — | |
| — |
Contact Agent
Nearby Similar Homes

Nearby Sold Comparables


Contact Agent
Listing Provided By
Berkshire Hathaway HomeServices Starck Real Estate
