

2711 Old Woods Trail, Plainfield, Illinois 60586

$189,900
|
Sold
|
|
| Status: | Closed |
| Sqft: | 1,444 |
| Cost/Sqft: | $132 |
| Beds: | 2 |
| Baths: | 3 |
| Year Built: | 1999 |
| Property Taxes: | $3,995 |
| Days On Market: | 2441 |
| Lot Size: | 0,00 |
Description
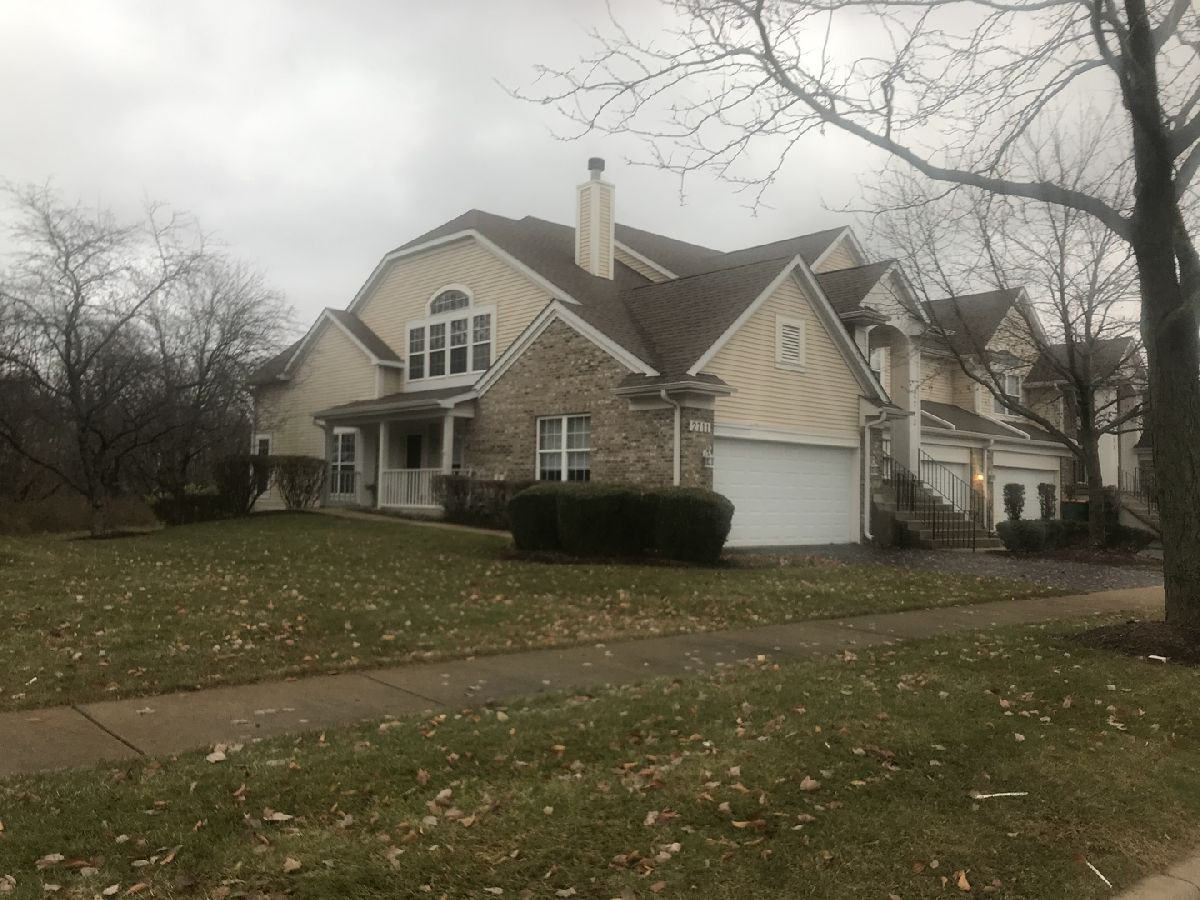
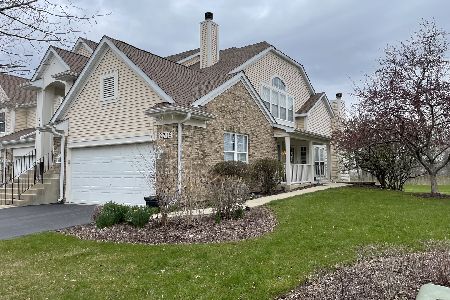
FIRST FLOOR EVERYTHING!!! Beautiful sought after End-Unit Ranch in the "RIVERWWALK Subdivision!" 3 bedrooms, 3 Baths, with a FULL Basement!!! Light and Bright Vaulted Ceiling Great Room with windows galore!! great space for a Den, Office or possible 4th bedroom! A Large Master Suite with Walk-in Closet and Private Bath with separate shower. Full Finished Basement with 3rd Bedroom,Full Bath, Family Room, and so much Storage! All appliances are Included! Walk to Shopping and Dining, with Easy Access to the Highways. Sliding glass doors lead to a 6X10 Covered Deck overlooking huge greenspace and a Private 6X16 Covered Front Porch for your out door pleasure. 2 Car Attached Garage too! Association Covers All Exterior Maintenance - Including Decks! IMAGINE COMING HOME TO THIS BEAUTIFULLY APPOINTED HOME!
Property Specifics
| Condos/Townhomes | |
| 1 | |
| — | |
| 1999 | |
| Full | |
| Vinyl Siding, Brick | |
| Asphalt | |
| RANCH | |
| No | |
| — |
| Will | |
| Riverwalk | |
| 340 / Monthly | |
| Insurance, TV/Cable, Exterior Maintenance, Lawn Care, Snow Removal | |
| Public | |
| Public Sewer | |
| Central Air | |
| Natural Gas, Forced Air | |
| 10644898 | |
| 0603273030211003 |
Nearby Schools
| NAME: | DISTRICT: | DISTANCE: | |
|---|---|---|---|
|
Grade School
River View Elementary School |
202 | — | |
|
Middle School
Timber Ridge Middle School |
202 | Not in DB | |
|
High School
Plainfield Central High School |
202 | Not in DB | |
Property History
| DATE: | EVENT: | PRICE: | SOURCE: |
|---|---|---|---|
| 6 Apr, 2020 | Sold | $189,900 | MRED MLS |
| 22 Feb, 2020 | Under contract | $189,900 | MRED MLS |
| 20 Feb, 2020 | Listed for sale | $189,900 | MRED MLS |
Room Specifics
Total Bedrooms: 3
Bedrooms Above Ground: 2
Bedrooms Below Ground: 1
Dimensions: —
Floor Type: Carpet
Dimensions: —
Floor Type: Carpet
Full Bathrooms: 3
Bathroom Amenities: —
Bathroom in Basement: 1
Dimensions: —
Floor Type: Carpet
Dimensions: —
Floor Type: Wood Laminate
Features: Eating Area-Table Space
Dimensions: —
Floor Type: Vinyl
Dimensions: —
Floor Type: Carpet
Dimensions: —
Floor Type: Carpet
Rooms: Den, Walk In Closet
Other Specifics
| 2 | |
| Concrete Perimeter | |
| Garage | |
| — | |
| — | |
| — | |
| Deck, Porch, Storms/Screens, End Unit, Cable Access | |
| Common Grounds, Landscaped, Park Adjacent, Wooded | |
| COMMON | |
| — | |
| Full | |
| Vaulted/Cathedral Ceilings, Wood Laminate Floors, First Floor Bedroom, First Floor Laundry, First Floor Full Bath, Laundry Hook-Up in Unit, Storage, Walk-In Closet(s) | |
| Range, Microwave, Dishwasher, Refrigerator, Washer, Dryer, Disposal | |
| Not in DB | |
| — | |
| Bike Room/Bike Trails | |
| — |
Tax History
| Year | Property Taxes |
|---|---|
| 2020 | $3,995 |
Contact Agent
Nearby Similar Homes
Nearby Sold Comparables

Contact Agent
Listing Provided By
Coldwell Banker Real Estate Group
