

2711 Rosehall Lane, Aurora, Illinois 60503
Subdivision > Wheatlands- Columbia Station


$323,000
|
Sold
|
|
| Status: | Closed |
| Sqft: | 2,187 |
| Cost/Sqft: | $142 |
| Beds: | 3 |
| Baths: | 3 |
| Year Built: | 2002 |
| Property Taxes: | $8,624 |
| Days On Market: | 2035 |
| Lot Size: | 0,19 |
Description
Put your own finishing touches on this large 2 story home in Columbia Station in Aurora!! New roof ('19) New Siding ('19) Walnut hardwood floors / 6-panel doors / Eat-in kitchen with granite countertops white cabinets and stainless steel appliances / Comfy Family Room with wood burning fireplace / EXPANSIVE master suite with DOUBLE door entry, DUAL walk-in closets and En-suite / Updated Baths / Generous secondary bedrooms / First-floor laundry / Nicely finished basement wired for surround sound!! More than ample storage!! Gorgeous mature yard complimented by river birch canopy over large patio. Close to parks, schools, and shopping!! Welcome, Home!!
Property Specifics
| Single Family | |
| — | |
| — | |
| 2002 | |
| Partial | |
| Vinyl Siding | |
| — | |
| — | |
| No | |
| 0.19 |
| Will | |
| Wheatlands- Columbia Station | |
| 265 / Annual | |
| None | |
| Public | |
| Public Sewer | |
| Central Air | |
| Natural Gas | |
| 11034610 | |
| 0701062080170000 |
Nearby Schools
| NAME: | DISTRICT: | DISTANCE: | |
|---|---|---|---|
|
Grade School
Murphy Junior High School |
308 | — | |
|
Middle School
Bednarcik Junior High School |
308 | Not in DB | |
|
High School
Oswego East High School |
308 | Not in DB | |
Property History
| DATE: | EVENT: | PRICE: | SOURCE: |
|---|---|---|---|
| 22 May, 2021 | Sold | $323,000 | MRED MLS |
| 30 Mar, 2021 | Under contract | $309,500 | MRED MLS |
| 27 Mar, 2021 | Listed for sale | $309,500 | MRED MLS |


Room Specifics
All Bedroom Info:
Total Bedrooms: 3
Bedrooms Above Ground: 3
Bedrooms Below Ground: 0
Total Bedrooms: 3
Bedrooms Above Ground: 3
Bedrooms Below Ground: 0
Second Bedroom Info:
Dimensions: —
Location: —Dimensions: —
Floor Type: Carpet
Third Bedroom Info:
Dimensions: —
Location: —Dimensions: —
Floor Type: Carpet
Bathroom Info:
Full Bathrooms: 3
Partial Bathrooms: 1Full Bathrooms: 3
Bathroom Amenities: —
Bathroom in Basement: 0
Dining Room Info:
Dimensions: —
Location: —Dimensions: —
Floor Type: Hardwood
Kitchen Info:
Dimensions: —
Location: —Dimensions: —
Floor Type: Hardwood
Features: Eating Area-Table Space
Laundry Room Info:
Dimensions: —
Location: —Dimensions: —
Floor Type: Vinyl
Living Room Info:
Dimensions: —
Location: —Dimensions: —
Floor Type: Hardwood
Family Room Info:
Dimensions: —
Location: —Dimensions: —
Floor Type: Hardwood
Additional Rooms Info:
Rooms: Recreation Room
Basement: PartialRooms: Recreation Room
Other Specifics
| 2 | |
| — | |
| Garage | |
| — | |
| — | |
| — | |
| — | |
| — | |
| 64X150X48X16X142 | |
| — | |
| Full | |
| — | |
| Range, Microwave, Dishwasher, Refrigerator, Washer, Dryer, Disposal | |
| Not in DB | |
| — | |
| — | |
| — |
Tax History
| Year | Property Taxes |
|---|---|
| 2021 | $8,624 |
Contact Agent
Nearby Similar Homes
2509 Rosehall Lane, Aurora, Illinois 60503

For Sale
$429,900
3 beds / 2.1 baths / 1,924 ft2
Single Family / Built: 2001
9
3160 Anthony Street, Aurora, Illinois 60503

For Sale
$723,560
4 beds / 2.1 baths / 3,433 ft2
Single Family / Built: 2026
212
2860 Bridgeport Lane, Aurora, Illinois 60504

Short Sale
$375,000
4 beds / 2.1 baths / 1,844 ft2
Single Family / Built: 1989
336

2808 Mia Road, Aurora, Illinois 60503
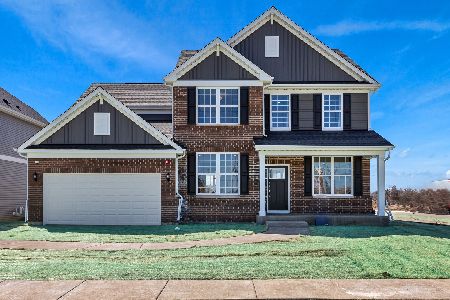
For Sale
$621,302
4 beds / 2.1 baths / 3,270 ft2
Single Family / Built: 2026
20
2804 Mia Road, Aurora, Illinois 60503
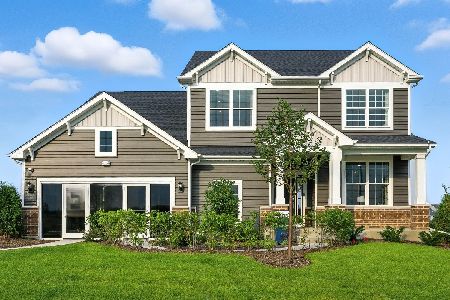
For Sale
$646,990
4 beds / 2.1 baths / 3,300 ft2
Single Family / Built: 2026
6
Nearby Sold Comparables
2707 Rosehall Lane, Aurora, Illinois 60503

Sold
$249,900
4 beds / 2.2 baths / 2,633 ft2
Single Family / Built: 2002
5483
2707 Rosehall Lane, Aurora, Illinois 60503
Sold
$259,900
4 beds / 2.2 baths / 2,633 ft2
Single Family / Built: 2002
4397
2719 Rosehall Lane, Aurora, Illinois 60503
Sold
$294,900
4 beds / 3.0 baths / 2,649 ft2
Single Family / Built: 2002
2688
2723 Rosehall Lane, Aurora, Illinois 60503

Sold
$387,000
3 beds / 2.1 baths / 2,674 ft2
Single Family / Built: 2002
1314
2723 Rosehall Lane, Aurora, Illinois 60503
Sold
$239,500
3 beds / 2.1 baths / 1,950 ft2
Single Family / Built: 2002
6416
2723 Rosehall Lane, Aurora, Illinois 60503
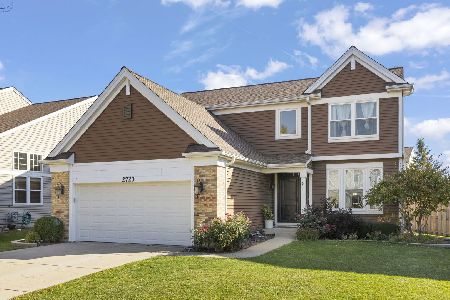
Sold
$465,000
3 beds / 2.1 baths / 2,674 ft2
Single Family / Built: 2002
350
Contact Agent
Listing Provided By
RE/MAX of Naperville
