

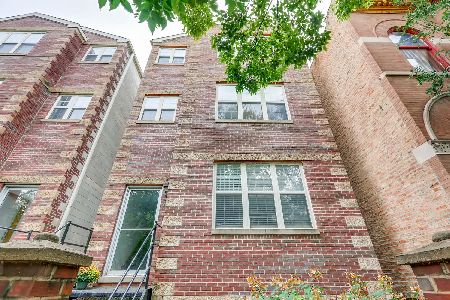
2712 Haddon Avenue, West Town, Chicago, Illinois 60622
$320,000
|
Sold
|
|
| Status: | Closed |
| Sqft: | 1,300 |
| Cost/Sqft: | $250 |
| Beds: | 3 |
| Baths: | 2 |
| Year Built: | 2000 |
| Property Taxes: | $5,216 |
| Days On Market: | 2769 |
| Lot Size: | 0,00 |
Description
Completely renovated top floor 3BR/2 Bath penthouse in booming East Humboldt Park!! Dramatic soaring 13' ceilings w/ skylight bring tons of natural light into the home. Beautiful refinished dark stained Oak HW floors. Upgraded modern kitchen w/ brand new stainless steel appliances, Quartz countertops, new custom backsplash & 42" white cabinets. New carpet, light fixtures, ceiling fans & entire unit freshly painted. 3 roomy bedrooms incl. master BR w/ attached bath & walk-in closet. Spacious rear private deck perfect for entertaining & grilling. Gas fireplace & in-unit laundry. Gated 2-car tandem parking & easy street parking. Huge 4'x5'x8' tall storage closet in basement. Quiet tree-lined wide 1-way street yet just steps to bustling Division street, 606 trail & massive Humboldt Park.
Property Specifics
| Condos/Townhomes | |
| 3 | |
| — | |
| 2000 | |
| None | |
| — | |
| No | |
| — |
| Cook | |
| — | |
| 225 / Monthly | |
| Water,Parking,Insurance,Exterior Maintenance | |
| Lake Michigan,Public | |
| Public Sewer | |
| 10312549 | |
| 16014000441003 |
Property History
| DATE: | EVENT: | PRICE: | SOURCE: |
|---|---|---|---|
| 1 Nov, 2013 | Sold | $149,000 | MRED MLS |
| 19 Feb, 2013 | Under contract | $139,900 | MRED MLS |
| — | Last price change | $150,000 | MRED MLS |
| 22 Oct, 2012 | Listed for sale | $159,000 | MRED MLS |
| 23 May, 2019 | Sold | $320,000 | MRED MLS |
| 12 Apr, 2019 | Under contract | $325,000 | MRED MLS |
| 19 Mar, 2019 | Listed for sale | $325,000 | MRED MLS |
Room Specifics
Total Bedrooms: 3
Bedrooms Above Ground: 3
Bedrooms Below Ground: 0
Dimensions: —
Floor Type: Carpet
Dimensions: —
Floor Type: Carpet
Full Bathrooms: 2
Bathroom Amenities: Soaking Tub
Bathroom in Basement: 0
Rooms: Deck,Storage,Walk In Closet
Basement Description: None
Other Specifics
| — | |
| Concrete Perimeter | |
| — | |
| Balcony, Deck | |
| — | |
| COMMON | |
| — | |
| Full | |
| Vaulted/Cathedral Ceilings, Skylight(s), Hardwood Floors, Laundry Hook-Up in Unit, Storage | |
| Range, Microwave, Dishwasher, Refrigerator, Washer, Dryer, Disposal, Stainless Steel Appliance(s) | |
| Not in DB | |
| — | |
| — | |
| Storage, Security Door Lock(s) | |
| Gas Log, Gas Starter |
Tax History
| Year | Property Taxes |
|---|---|
| 2013 | $4,054 |
| 2019 | $5,216 |
Contact Agent
Nearby Similar Homes

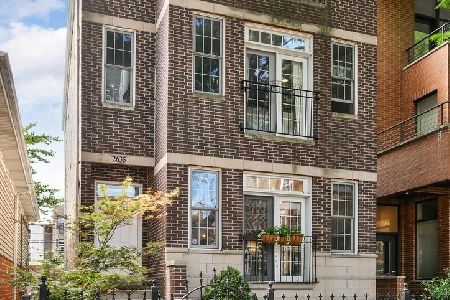
Nearby Sold Comparables

Contact Agent
Listing Provided By
@properties
