

2713 Essington Street, Bloomington, Illinois 61705
Subdivision > Pepper Ridge


$175,000
|
Sold
|
|
| Status: | Closed |
| Sqft: | 1,968 |
| Cost/Sqft: | $89 |
| Beds: | 3 |
| Baths: | 3 |
| Year Built: | 1995 |
| Property Taxes: | $4,156 |
| Days On Market: | 1923 |
| Lot Size: | 0,16 |
Description
Very spacious 4 Bedroom split level home with new above ground pool and beautiful 2 level deck! Main level open living room with vaulted ceilings, large kitchen with island (Can be removed if desired), master bedroom with full bath, 2 additional spacious bedrooms and another full bath. Huge finished lower level has a large family room with wood burning stove, full bath and a huge fourth bedroom! Tons of updates in this great family home! Great location near Pepper Ridge elementary school. Updates include: New pool and pool deck (2020); new sliding door (2021); Newer roof (2015); HVAC and Water heater (2018) and serviced regularly; Wood burning stove in lower level stays; refrigerator in garage stays.
Property Specifics
| Single Family | |
| — | |
| Bi-Level | |
| 1995 | |
| Full | |
| — | |
| No | |
| 0.16 |
| Mc Lean | |
| Pepper Ridge | |
| — / Not Applicable | |
| None | |
| Public | |
| Public Sewer | |
| 11158324 | |
| 2118379007 |
Nearby Schools
| NAME: | DISTRICT: | DISTANCE: | |
|---|---|---|---|
|
Grade School
Pepper Ridge Elementary |
5 | — | |
|
Middle School
Evans Jr High |
5 | Not in DB | |
|
High School
Normal Community West High Schoo |
5 | Not in DB | |
Property History
| DATE: | EVENT: | PRICE: | SOURCE: |
|---|---|---|---|
| 3 Sep, 2021 | Sold | $175,000 | MRED MLS |
| 21 Jul, 2021 | Under contract | $174,500 | MRED MLS |
| 16 Jul, 2021 | Listed for sale | $174,500 | MRED MLS |
| 1 Apr, 2026 | Sold | $220,000 | MRED MLS |
| 6 Feb, 2026 | Under contract | $229,900 | MRED MLS |
| 11 Dec, 2025 | Listed for sale | $229,900 | MRED MLS |


Room Specifics
All Bedroom Info:
Total Bedrooms: 4
Bedrooms Above Ground: 3
Bedrooms Below Ground: 1
Total Bedrooms: 4
Bedrooms Above Ground: 3
Bedrooms Below Ground: 1
Second Bedroom Info:
Dimensions: —
Location: —Dimensions: —
Floor Type: —
Third Bedroom Info:
Dimensions: —
Location: —Dimensions: —
Floor Type: —
Fourth Bedroom Info:
Dimensions: —
Location: —Dimensions: —
Floor Type: —
Bathroom Info:
Full Bathrooms: 3
Partial Bathrooms: 0Full Bathrooms: 3
Bathroom Amenities: —
Bathroom in Basement: 1
Additional Rooms Info:
Rooms: No additional rooms
Basement: FullRooms: No additional rooms
Basement Description: Finished
Other Specifics
| 2 | |
| — | |
| — | |
| Deck, Above Ground Pool | |
| Fenced Yard | |
| 110 X 60 | |
| — | |
| Full | |
| Vaulted/Cathedral Ceilings, Wood Laminate Floors | |
| Range, Dishwasher | |
| Not in DB | |
| — | |
| — | |
| — | |
| Wood Burning Stove |
Tax History
| Year | Property Taxes |
|---|---|
| 2021 | $4,156 |
| 2026 | $5,542 |
Contact Agent
Nearby Similar Homes
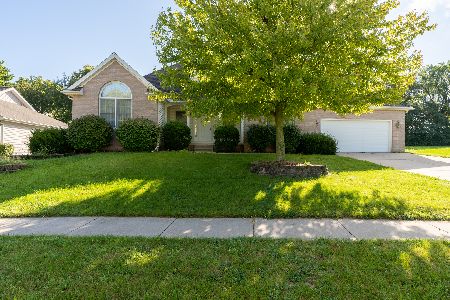
2801 Essington Street, Bloomington, Illinois 61705
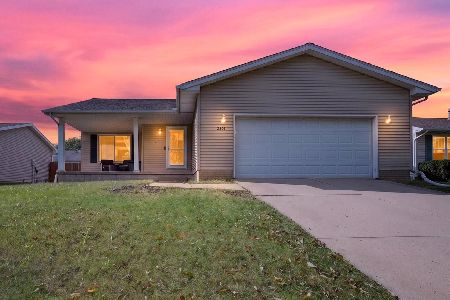
For Sale
$259,900
3 beds / 2.0 baths / 2,560 ft2
Single Family / Built: 1996
28
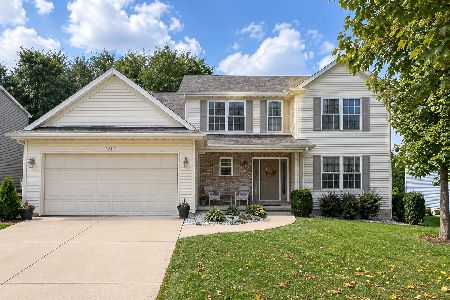
2805 Rocksbury Drive, Bloomington, Illinois 61705
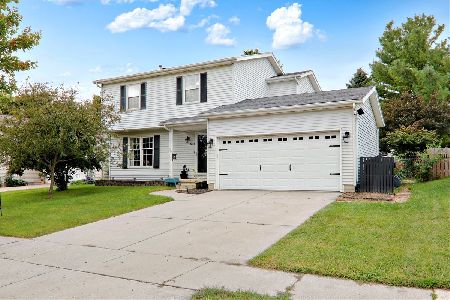
For Sale
$269,900
3 beds / 3.1 baths / 2,130 ft2
Single Family / Built: 1994
28
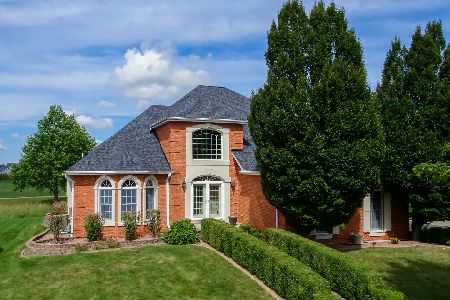
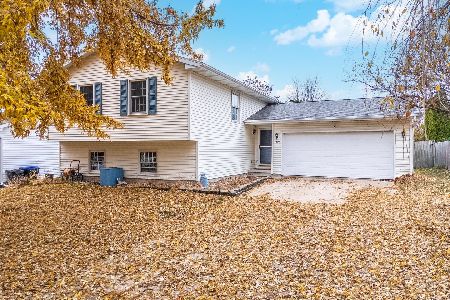
49 Winding Way, Bloomington, Illinois 61705
For Sale
$299,000
2 beds / 2.0 baths / 2,338 ft2
Single Family / Built: 2018
2
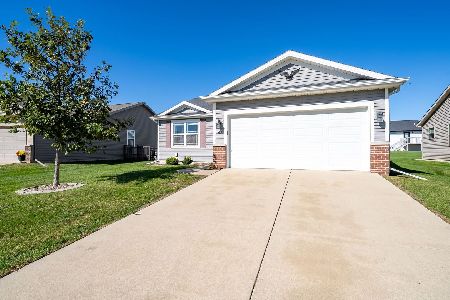
2306 Ridge Creek Drive, Bloomington, Illinois 61705
For Sale
$375,000
3 beds / 3.0 baths / 4,236 ft2
Single Family / Built: 2001
1491
Nearby Sold Comparables


Contact Agent
Listing Provided By
RE/MAX Rising
