

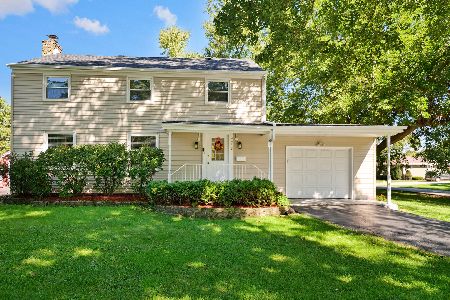
2714 Calmer Drive, Joliet, Illinois 60433
$190,000
|
Sold
|
|
| Status: | Closed |
| Sqft: | 0 |
| Cost/Sqft: | — |
| Beds: | 3 |
| Baths: | 2 |
| Year Built: | — |
| Property Taxes: | $2,348 |
| Days On Market: | 2799 |
| Lot Size: | 0,23 |
Description
New Lenox Grade Schools, Lincoln-Way High School, close to I-80 & I-355! TERRIFIC Split Level in Cherry Hill!! Tons of potential to customize and update this home! Spacious living room with vaulted ceilings and wood burning fireplace. Continue to the eat-in open kitchen with plenty of cabinets. Downstairs is the large family room with full bath close to the sliding glass door. Plenty of storage space in the laundry room and extra space in the crawl. 3 big bedrooms upstairs with shared full bath. Hardwood flooring under carpets in upstairs bedrooms and hallways. 2nd detached garage in the back can fit 2 cars and store up to 3 cars total! A great opportunity to make this home your own!! Custom made windows from Canada.
Property Specifics
| Single Family | |
| — | |
| Tri-Level | |
| — | |
| None | |
| Vinyl Siding | |
| Asphalt | |
| — | |
| No | |
| 0.23 |
| Will | |
| Cherry Hill | |
| 0 / Not Applicable | |
| None | |
| Private | |
| Septic-Private | |
| Central Air | |
| Natural Gas, Forced Air | |
| 10297301 | |
| 1508182030120000 |
Nearby Schools
| NAME: | DISTRICT: | DISTANCE: | |
|---|---|---|---|
|
Grade School
Nelson Ridge/nelson Prairie Elem |
122 | — | |
|
Middle School
Liberty Junior High School |
122 | Not in DB | |
|
High School
Lincoln-way West High School |
210 | Not in DB | |
Property History
| DATE: | EVENT: | PRICE: | SOURCE: |
|---|---|---|---|
| 22 Apr, 2019 | Sold | $190,000 | MRED MLS |
| 18 Mar, 2019 | Under contract | $199,000 | MRED MLS |
| 5 Mar, 2019 | Listed for sale | $199,000 | MRED MLS |
Room Specifics
Total Bedrooms: 3
Bedrooms Above Ground: 3
Bedrooms Below Ground: 0
Dimensions: —
Floor Type: Carpet
Dimensions: —
Floor Type: Carpet
Full Bathrooms: 2
Bathroom Amenities: —
Bathroom in Basement: 0
Dimensions: —
Floor Type: Carpet
Features: Eating Area-Table Space
Dimensions: —
Floor Type: Vinyl
Dimensions: —
Floor Type: Carpet
Dimensions: —
Floor Type: Carpet
Rooms: No additional rooms
Other Specifics
| 2.5 | |
| Concrete Perimeter | |
| Garage | |
| — | |
| — | |
| — | |
| Patio, Storms/Screens | |
| — | |
| 80 X 125 X 81 X 140 | |
| — | |
| None | |
| Hardwood Floors | |
| Range, Dishwasher, Refrigerator, Washer, Dryer | |
| Not in DB | |
| Street Paved | |
| — | |
| Wood Burning |
Tax History
| Year | Property Taxes |
|---|---|
| 2019 | $2,348 |
Contact Agent
Nearby Similar Homes
Nearby Sold Comparables



Contact Agent
Listing Provided By
Century 21 Pride Realty
