

2715 83rd Place, Ashburn, Chicago, Illinois 60652
Sorry, we are updating photos, please update this page in 15 minutes
$195,000
|
Sold
|
|
| Status: | Closed |
| Sqft: | 1,032 |
| Cost/Sqft: | $203 |
| Beds: | 3 |
| Baths: | 2 |
| Year Built: | — |
| Property Taxes: | $2,682 |
| Days On Market: | 4706 |
| Lot Size: | 0,10 |
Description
WOW!!! HUGE MAGNIFICENTLY REMODELED BRICK RAISED RANCH W/5 BDRMS & 2 FULL BATHS FT: NEW CUSTOM CHERRY KITCHEN CABINETS W/GRANITE TOP & BACKSPLASH, SS APPLIANCES. CATHEDRAL CEILINGS, RECESSED LIGHTING,NEW TRIMS,DOORS & GLEAMING HARDWOOD FLOORS. NEW BATHS W/JACUZZI. FINISHED BASEMENT WITH HUGE FAMILY ROOM & 2ND KIT. NEW: WINDOWS,FURNACE, AC, WT, PLUMBING, ELECTRIC AND MUCH MORE!! COME MAKE THIS HOUSE YOUR HOME!!!!
Property Specifics
| Single Family | |
| — | |
| Ranch | |
| — | |
| Full, Walkout | |
| Brick | |
| Asphalt | |
| — | |
| No | |
| 0.1 |
| Cook | |
| — | |
| 0 / Not Applicable | |
| None | |
| Lake Michigan | |
| Public Sewer | |
| Central Air | |
| Natural Gas, Forced Air | |
| 08502764 | |
| 19364040140000 |
Property History
| DATE: | EVENT: | PRICE: | SOURCE: |
|---|---|---|---|
| 15 Aug, 2013 | Sold | $81,000 | MRED MLS |
| 11 Jul, 2013 | Under contract | $58,500 | MRED MLS |
| 1 Jun, 2013 | Listed for sale | $58,500 | MRED MLS |
| 11 Feb, 2014 | Sold | $195,000 | MRED MLS |
| 15 Dec, 2013 | Under contract | $209,900 | MRED MLS |
| 12 Dec, 2013 | Listed for sale | $209,900 | MRED MLS |
| 2 Nov, 2020 | Sold | $310,000 | MRED MLS |
| 27 Sep, 2020 | Under contract | $309,999 | MRED MLS |
| 23 Sep, 2020 | Listed for sale | $309,999 | MRED MLS |
Sorry, we are updating photos, please update this page in 15 minutes
Room Specifics
All Bedroom Info:
Total Bedrooms: 5
Bedrooms Above Ground: 3
Bedrooms Below Ground: 2
Total Bedrooms: 5
Bedrooms Above Ground: 3
Bedrooms Below Ground: 2
Second Bedroom Info:
Dimensions: —
Location: —Dimensions: —
Floor Type: Hardwood
Third Bedroom Info:
Dimensions: —
Location: —Dimensions: —
Floor Type: Hardwood
Fourth Bedroom Info:
Dimensions: —
Location: —Dimensions: —
Floor Type: Wood Laminate
Bathroom Info:
Full Bathrooms: 2
Partial Bathrooms: 0Full Bathrooms: 2
Bathroom Amenities: Separate Shower
Bathroom in Basement: 1
Dining Room Info:
Dimensions: —
Location: —Dimensions: —
Floor Type: Ceramic Tile
Kitchen Info:
Dimensions: —
Location: —Dimensions: —
Floor Type: Ceramic Tile
Features: Eating Area-Table Space
Laundry Room Info:
Dimensions: —
Location: —Dimensions: —
Floor Type: Ceramic Tile
Living Room Info:
Dimensions: —
Location: —Dimensions: —
Floor Type: Hardwood
Family Room Info:
Dimensions: —
Location: —Dimensions: —
Floor Type: Ceramic Tile
Additional Rooms Info:
Rooms: Bedroom 5
Basement: Full, WalkoutRooms: Bedroom 5
Other Specifics
| 2 | |
| Concrete Perimeter | |
| Garage | |
| — | |
| — | |
| — | |
| Storms/Screens | |
| — | |
| 35X125 | |
| — | |
| None | |
| Vaulted/Cathedral Ceilings, Skylight(s), Hardwood Floors, First Floor Full Bath | |
| Range, Microwave, Dishwasher, Refrigerator, Stainless Steel Appliance(s) | |
| Not in DB | |
| Sidewalks, Street Lights, Street Paved | |
| — | |
| — |
Tax History
| Year | Property Taxes |
|---|---|
| 2013 | $2,968 |
| 2014 | $2,682 |
| 2020 | $2,452 |
Contact Agent
Nearby Similar Homes
Chicago, Illinois 60652
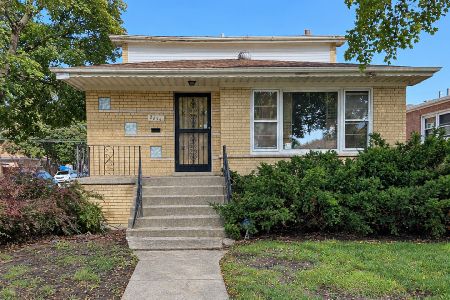
For Sale
$299,000
4 beds / 3.1 baths / 1,358 ft2
Single Family / Built: 1971
23
2755 85th Street, Chicago, Illinois 60652
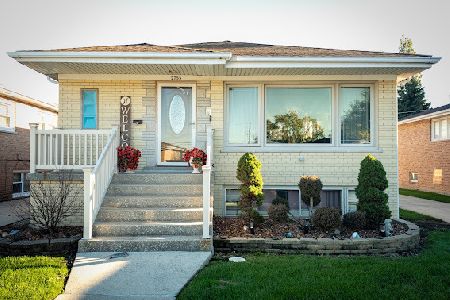
For Sale
$399,999
4 beds / 2.1 baths / 1,431 ft2
Single Family / Built: 1963
41
2804 85th Street, Chicago, Illinois 60652
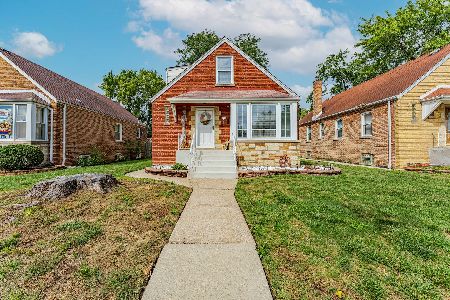
For Sale
$325,000
4 beds / 3.0 baths / 990 ft2
Single Family / Built: 1953
38
8200 Fairfield Avenue, Chicago, Illinois 60652
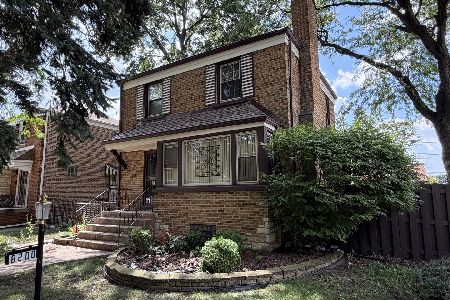
For Sale
$225,000
2 beds / 1.1 baths / 1,266 ft2
Single Family / Built: 1950
29
2816 Seipp Street, Chicago, Illinois 60652
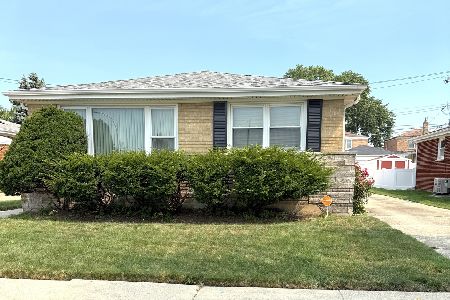
For Sale
$299,900
3 beds / 1.1 baths / 1,213 ft2
Single Family / Built: 1964
107
2868 84th Street, Chicago, Illinois 60652
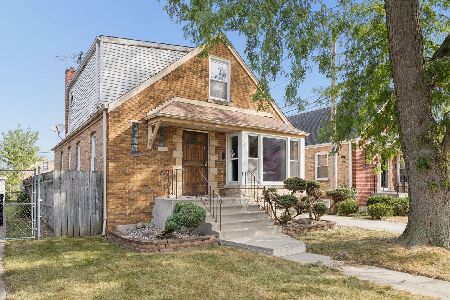
For Sale
$239,900
3 beds / 2.1 baths / 1,664 ft2
Single Family / Built: 1951
44
Nearby Sold Comparables
2715 83rd Place, Chicago, Illinois 60652

Sold
$58,500
3 beds / 1.0 baths / 800 ft2
Single Family / Built: 1954
4900
2715 83rd Place, Chicago, Illinois 60652

Sold
$309,999
3 beds / 2.0 baths / 2,064 ft2
Single Family / Built: —
2229
2716 84th Street, Chicago, Illinois 60652
Sold
$200,000
4 beds / 2.0 baths / 1,169 ft2
Single Family / Built: 1954
3309
2720 84th Street, Chicago, Illinois 60652
Sold
$159,900
4 beds / 2.1 baths / 1,946 ft2
Single Family / Built: 1954
4901
2710 84th Street, Chicago, Illinois 60652
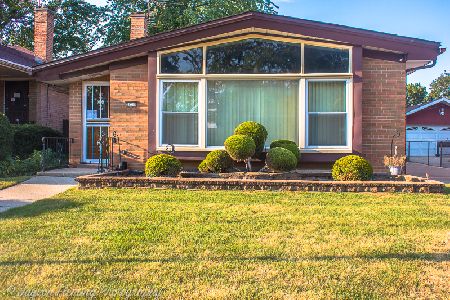
Sold
$280,000
3 beds / 2.0 baths / 1,151 ft2
Single Family / Built: 1959
1876
2738 84th Street, Chicago, Illinois 60652
Sold
$129,900
3 beds / 1.1 baths / 1,070 ft2
Single Family / Built: 1954
4501
Contact Agent
Listing Provided By
Pro 1 Realty Inc
