

2717 Hayley Court, Waukegan, Illinois 60085
Subdivision > Hidden Glen
Sorry, we are updating photos, please update this page in 15 minutes
$209,000
|
Sold
|
|
| Status: | Closed |
| Sqft: | 0 |
| Cost/Sqft: | — |
| Beds: | 3 |
| Baths: | 2 |
| Year Built: | 1998 |
| Property Taxes: | $7,172 |
| Days On Market: | 7203 |
| Lot Size: | 0,00 |
Description
The perfect Ranch Home!Only 9 years old,open contemporary ranch features ceramic entry,hardwood floors in LR & formal DR,large eat-in kitchen w/island & pantry,mud room,master BR w/walk-in closet,mstr bth w/jacuzzi tub,full english bsmt just waiting for your fin touch.1st flr fam rm addition w/vaulted ceiling has sliders to deck.All appl stay,central air,frplc,attached gar & more.Tastefully decorated.Don't delay!
Property Specifics
| Single Family | |
| — | |
| Ranch | |
| 1998 | |
| Full, English | |
| Aluminum/Vinyl/Steel Siding, EIFS (e.g. Dryvit). | |
| Asphalt | |
| — | |
| No | |
| — |
| Lake | |
| Hidden Glen | |
| 0 / Not Applicable | |
| None | |
| Public | |
| Public Sewer | |
| Central Air | |
| Natural Gas, Forced Air | |
| 06407175 | |
| 08302040520000 |
Nearby Schools
| NAME: | DISTRICT: | DISTANCE: | |
|---|---|---|---|
|
Grade School
Washington Elementary School |
60 | — | |
|
Middle School
Robert E Abbott Middle School |
60 | Not in DB | |
|
High School
Waukegan High School |
60 | Not in DB | |
Property History
| DATE: | EVENT: | PRICE: | SOURCE: |
|---|---|---|---|
| 10 Nov, 2009 | Sold | $209,000 | MRED MLS |
| 9 Oct, 2009 | Under contract | $219,900 | MRED MLS |
| — | Last price change | $230,000 | MRED MLS |
| 9 Feb, 2007 | Listed for sale | $264,900 | MRED MLS |
Sorry, we are updating photos, please update this page in 15 minutes
Room Specifics
All Bedroom Info:
Total Bedrooms: 3
Bedrooms Above Ground: 3
Bedrooms Below Ground: 0
Total Bedrooms: 3
Bedrooms Above Ground: 3
Bedrooms Below Ground: 0
Second Bedroom Info:
Dimensions: —
Location: —Dimensions: —
Floor Type: Carpet
Third Bedroom Info:
Dimensions: —
Location: —Dimensions: —
Floor Type: Carpet
Bathroom Info:
Full Bathrooms: 2
Partial Bathrooms: —Full Bathrooms: 2
Bathroom Amenities: Whirlpool
Bathroom in Basement: 0
Dining Room Info:
Dimensions: —
Location: —Dimensions: —
Floor Type: Hardwood
Kitchen Info:
Dimensions: —
Location: —Dimensions: —
Floor Type: Ceramic Tile
Features: Eating Area-Table Space, Island, Pantry-Closet
Living Room Info:
Dimensions: —
Location: —Dimensions: —
Floor Type: Hardwood
Family Room Info:
Dimensions: —
Location: —Dimensions: —
Floor Type: Carpet
Additional Rooms Info:
Rooms: —
Basement: Full, EnglishRooms: —
Other Specifics
| 2 | |
| Concrete Perimeter | |
| Garage | |
| — | |
| — | |
| — | |
| Deck | |
| Cul-De-Sac | |
| 73 X 115 | |
| Full | |
| Full | |
| Vaulted/Cathedral Ceilings, First Floor Bedroom | |
| Range, Dishwasher, Refrigerator, Washer, Dryer, Disposal | |
| Not in DB | |
| Sidewalks, Street Lights, Street Paved | |
| — | |
| Gas Log, Gas Starter |
Tax History
| Year | Property Taxes |
|---|---|
| 2009 | $7,172 |
Contact Agent
Nearby Similar Homes
2407 Melrose Avenue, Waukegan, Illinois 60085
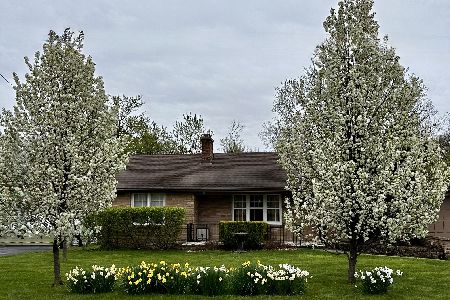
For Sale
$299,900
2 beds / 2.0 baths / 1,890 ft2
Single Family / Built: 1955
37
27 Pioneer Road, Waukegan, Illinois 60085

Foreclosure
$0
3 beds / 1.0 baths / 1,236 ft2
Single Family / Built: 1954
14
2932 Darrow Lane, Waukegan, Illinois 60085

For Sale
$165,000
2 beds / 1.0 baths / 868 ft2
Single Family / Built: 1958
74
15 Frolic Avenue, Waukegan, Illinois 60085
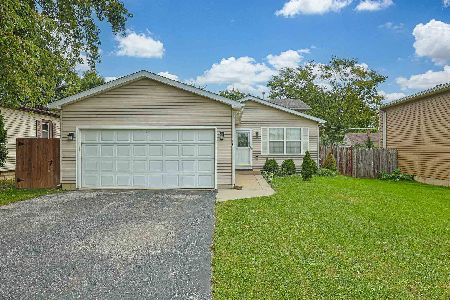
For Sale
$339,000
4 beds / 2.0 baths / 1,576 ft2
Single Family / Built: 2004
33
117 Baldwin Avenue, Waukegan, Illinois 60085

For Sale
$168,000
2 beds / 1.0 baths / 622 ft2
Single Family / Built: 1940
59
Nearby Sold Comparables

2716 Lucia Avenue, Waukegan, Illinois 60085

Sold
$205,000
4 beds / 2.1 baths / 1,836 ft2
Single Family / Built: 2000
6499
2708 Lucia Avenue, Waukegan, Illinois 60085
Sold
$145,600
3 beds / 2.0 baths / 1,516 ft2
Single Family / Built: 2000
2871
Contact Agent
Listing Provided By
RE/MAX Showcase
