

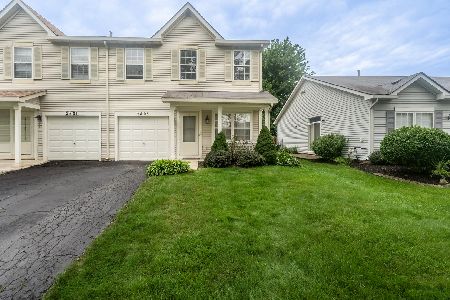
2717 River Bend Lane, Plainfield, Illinois 60586
Subdivision > Lakewood On Caton Farm


$215,000
|
Sold
|
|
| Status: | Closed |
| Sqft: | 1,382 |
| Cost/Sqft: | $152 |
| Beds: | 3 |
| Baths: | 3 |
| Year Built: | 1998 |
| Property Taxes: | $3,251 |
| Days On Market: | 1939 |
| Lot Size: | 0,00 |
Description
Come check out this move in ready duplex in Lakewood on Caton Farm Subdivision. This 3 bedroom 2.5 bath home features a large master suite with its own private bath and large walk-in closet. Upstairs you will also find convenient second floor laundry. The kitchen boasts beautiful white cabinets with updated fixtures, subway tiled backsplash and granite countertops. The deck was just stained for peace of mind for the new owner. Located in a peaceful neighborhood, this duplex is close to parks, grocery stores, restaurants, and major roadways. Schedule your appointment today!
Property Specifics
| Condos/Townhomes | |
| 2 | |
| — | |
| 1998 | |
| None | |
| Aluminum Siding, Vinyl Siding | |
| Asphalt | |
| — | |
| No | |
| — |
| Will | |
| Lakewood On Caton Farm | |
| 202 / Annual | |
| Insurance | |
| Public | |
| Public Sewer | |
| Central Air | |
| Natural Gas, Forced Air | |
| 11146513 | |
| 0603283070430000 |
Property History
| DATE: | EVENT: | PRICE: | SOURCE: |
|---|---|---|---|
| 7 Aug, 2015 | Sold | $123,000 | MRED MLS |
| 15 Jul, 2015 | Under contract | $129,900 | MRED MLS |
| 12 May, 2015 | Listed for sale | $129,900 | MRED MLS |
| 20 May, 2016 | Sold | $142,000 | MRED MLS |
| 6 Apr, 2016 | Under contract | $145,000 | MRED MLS |
| 29 Feb, 2016 | Listed for sale | $139,900 | MRED MLS |
| 16 Aug, 2021 | Sold | $215,000 | MRED MLS |
| 12 Jul, 2021 | Under contract | $210,000 | MRED MLS |
| 6 Jul, 2021 | Listed for sale | $210,000 | MRED MLS |


Room Specifics
All Bedroom Info:
Total Bedrooms: 3
Bedrooms Above Ground: 3
Bedrooms Below Ground: 0
Total Bedrooms: 3
Bedrooms Above Ground: 3
Bedrooms Below Ground: 0
Second Bedroom Info:
Dimensions: —
Location: —Dimensions: —
Floor Type: Carpet
Third Bedroom Info:
Dimensions: —
Location: —Dimensions: —
Floor Type: Carpet
Bathroom Info:
Full Bathrooms: 3
Partial Bathrooms: 1Full Bathrooms: 3
Bathroom Amenities: —
Bathroom in Basement: 0
Dining Room Info:
Dimensions: —
Location: —Dimensions: —
Floor Type: Wood Laminate
Kitchen Info:
Dimensions: —
Location: —Dimensions: —
Floor Type: Vinyl
Features: Eating Area-Table Space, Pantry-Closet
Living Room Info:
Dimensions: —
Location: —Dimensions: —
Floor Type: Wood Laminate
Family Room Info:
Dimensions: —
Location: —Dimensions: —
Floor Type: Carpet
Additional Rooms Info:
Rooms: No additional rooms
Basement: NoneRooms: No additional rooms
Other Specifics
| 1 | |
| — | |
| Garage | |
| — | |
| — | |
| — | |
| Deck | |
| — | |
| 5195 | |
| — | |
| Full | |
| — | |
| Range, Dishwasher, Refrigerator | |
| Not in DB | |
| — | |
| Park | |
| — |
Tax History
| Year | Property Taxes |
|---|---|
| 2015 | $2,695 |
| 2016 | $2,734 |
| 2021 | $3,251 |
Contact Agent
Nearby Similar Homes
2803 Sun Valley Drive, Plainfield, Illinois 60586
For Sale
$290,000
3 beds / 2.1 baths / 1,668 ft2
Condos/Townhomes / Built: 2000
70
Nearby Sold Comparables
2717 River Bend Lane, Plainfield, Illinois 60586

Sold
$129,900
3 beds / 2.1 baths / 1,382 ft2
Condos/Townhomes / Built: 1998
4186
2717 River Bend Lane, Plainfield, Illinois 60586
Sold
$145,000
3 beds / 2.1 baths / 1,382 ft2
Condos/Townhomes / Built: 1998
3893
2719 River Bend Lane, Plainfield, Illinois 60586
Sold
$109,900
2 beds / 2.1 baths / 1,382 ft2
Condos/Townhomes / Built: 1999
4512
2721 River Bend Lane, Plainfield, Illinois 60586

Sold
$299,000
3 beds / 2.1 baths / 1,636 ft2
Condos/Townhomes / Built: 1999
452
2711 River Bend Lane, Plainfield, Illinois 60544
Sold
$129,900
3 beds / 2.1 baths / 1,668 ft2
Condos/Townhomes / Built: 1999
5740
2711 River Bend Lane, Plainfield, Illinois 60544

Sold
$125,000
3 beds / 2.1 baths / 1,668 ft2
Condos/Townhomes / Built: 1999
1682
Contact Agent
Listing Provided By
Century 21 Affiliated
