

2719 Harvey Avenue, Berwyn, Illinois 60402
Sorry, we are updating photos, please update this page in 15 minutes
$168,000
|
Sold
|
|
| Status: | Closed |
| Sqft: | 1,604 |
| Cost/Sqft: | $105 |
| Beds: | 5 |
| Baths: | 2 |
| Year Built: | 1927 |
| Property Taxes: | $6,579 |
| Days On Market: | 2956 |
| Lot Size: | 0,09 |
Description
SHORT SALE APPROVED AT LISTING PRICE!! OVERSIZE BRICK BUNGALOW!! PROPERTY IS IN NEED OF UPDATES AND REPAIRS. SOLD "AS IS," BUYER WILL BE RESPONSIBLE FOR BERWYN REPAIRS AND ESCROW. 100% TAX PRORATION. PROPERTY NEED NEW ROOF WILL NOT PASS FHA LOANS. CASH OR CONVENTIONAL LOANS ONLY!!
Property Specifics
| Single Family | |
| — | |
| Bungalow | |
| 1927 | |
| Full | |
| Brick | |
| Asphalt | |
| BUNGALOW | |
| No | |
| 0.09 |
| Cook | |
| — | |
| 0 / Not Applicable | |
| None | |
| Lake Michigan | |
| Public Sewer | |
| Window/Wall Units - 2 | |
| Natural Gas | |
| 10086812 | |
| 16293110080000 |
Property History
| DATE: | EVENT: | PRICE: | SOURCE: |
|---|---|---|---|
| 15 Mar, 2019 | Sold | $168,000 | MRED MLS |
| 21 Jan, 2019 | Under contract | $168,000 | MRED MLS |
| 18 Sep, 2018 | Listed for sale | $168,000 | MRED MLS |
Sorry, we are updating photos, please update this page in 15 minutes
Room Specifics
All Bedroom Info:
Total Bedrooms: 5
Bedrooms Above Ground: 5
Bedrooms Below Ground: 0
Total Bedrooms: 5
Bedrooms Above Ground: 5
Bedrooms Below Ground: 0
Second Bedroom Info:
Dimensions: —
Location: —Dimensions: —
Floor Type: Hardwood
Third Bedroom Info:
Dimensions: —
Location: —Dimensions: —
Floor Type: Vinyl
Fourth Bedroom Info:
Dimensions: —
Location: —Dimensions: —
Floor Type: Vinyl
Bathroom Info:
Full Bathrooms: 2
Partial Bathrooms: 0Full Bathrooms: 2
Bathroom Amenities: —
Bathroom in Basement: 0
Dining Room Info:
Dimensions: —
Location: —Dimensions: —
Floor Type: Hardwood
Kitchen Info:
Dimensions: —
Location: —Dimensions: —
Floor Type: Vinyl
Features: Eating Area-Table Space, Pantry-Walk-in
Living Room Info:
Dimensions: —
Location: —Dimensions: —
Floor Type: Hardwood
Family Room Info:
Dimensions: —
Location: —Dimensions: —
Floor Type: Hardwood
Additional Rooms Info:
Rooms: Bedroom 5, Other Room, Exercise Room, Storage, Utility Room-1st Floor, Enclosed Porch
Basement: FullRooms: Bedroom 5, Other Room, Exercise Room, Storage, Utility Room-1st Floor, Enclosed Porch
Other Specifics
| 2 | |
| Concrete Perimeter | |
| Garage | |
| — | |
| — | |
| — | |
| Patio | |
| Fenced Yard | |
| 30X125 | |
| Finished | |
| None | |
| Hardwood Floors, In-Law Arrangement | |
| — | |
| Not in DB | |
| Sidewalks, Street Lights, Street Paved | |
| — | |
| — |
Tax History
| Year | Property Taxes |
|---|---|
| 2019 | $6,579 |
Contact Agent
Nearby Similar Homes
2645 Cuyler Avenue, Berwyn, Illinois 60402
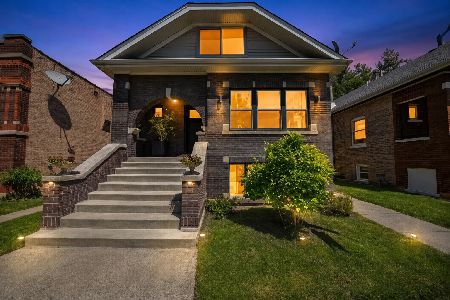
For Sale
$649,999
6 beds / 4.0 baths / 2,600 ft2
Single Family / Built: 1927
139
2639 Cuyler Avenue, Berwyn, Illinois 60402
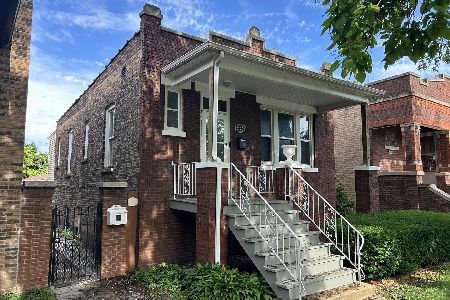
For Sale
$289,000
2 beds / 1.0 baths / 805 ft2
Single Family / Built: 1916
126
2819 Cuyler Avenue, Berwyn, Illinois 60402
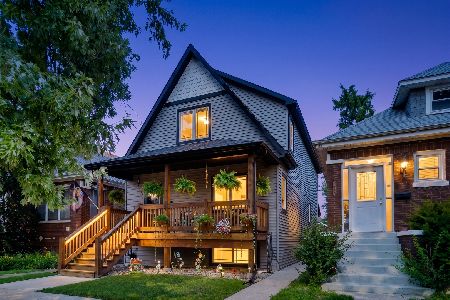
For Sale
$600,000
3 beds / 3.1 baths / 2,251 ft2
Single Family / Built: 2016
36
2514 Harvey Avenue, Berwyn, Illinois 60402
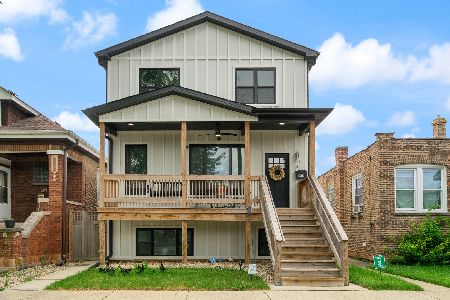
For Sale
$685,000
3 beds / 3.1 baths / 4,080 ft2
Single Family / Built: 2019
32
2726 60th Court, Cicero, Illinois 60804
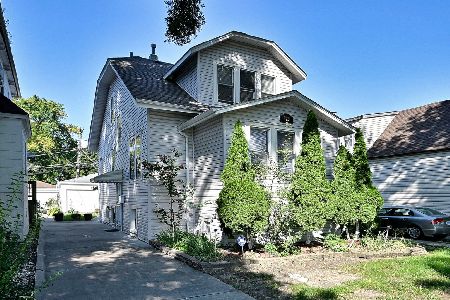
For Sale
$449,900
4 beds / 3.0 baths / 1,896 ft2
Single Family / Built: 1924
20
2812 Ridgeland Avenue, Berwyn, Illinois 60402
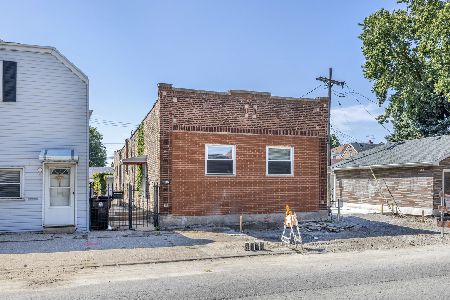
For Sale
$189,000
2 beds / 2.0 baths / 1,598 ft2
Single Family / Built: 1921
35
Nearby Sold Comparables
2715 Harvey Avenue, Berwyn, Illinois 60402

Sold
$42,900
4 beds / 1.0 baths / 1,552 ft2
Single Family / Built: 1924
5078
2715 Harvey Avenue, Berwyn, Illinois 60402

Sold
$300,000
4 beds / 2.0 baths / 1,552 ft2
Single Family / Built: 1924
1203
2713 Harvey Avenue, Berwyn, Illinois 60402
Sold
$44,900
2 beds / 1.0 baths / 824 ft2
Single Family / Built: 1927
5114
2715 Harvey Avenue, Berwyn, Illinois 60402
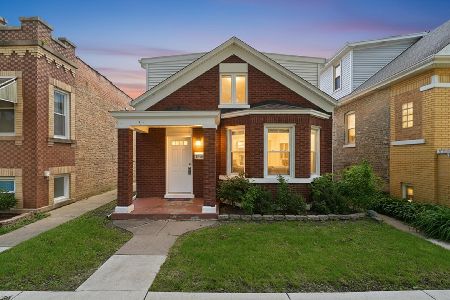
Sold
$350,000
4 beds / 2.0 baths / 1,756 ft2
Single Family / Built: 1923
122
2711 Harvey Avenue, Berwyn, Illinois 60402
Sold
$76,900
2 beds / 1.0 baths / 824 ft2
Single Family / Built: 1922
5089
2709 Harvey Street, Berwyn, Illinois 60402
Sold
$104,900
2 beds / 2.0 baths / 0 ft2
Single Family / Built: 1928
6553
Contact Agent
Listing Provided By
RE/MAX Partners
