

272 Camargo Court, Vernon Hills, Illinois 60061
Subdivision > Greggs Landing
Sorry, we are updating photos, please update this page in 15 minutes
$605,000
|
Sold
|
|
| Status: | Closed |
| Sqft: | 3,780 |
| Cost/Sqft: | $163 |
| Beds: | 5 |
| Baths: | 3 |
| Year Built: | 1998 |
| Property Taxes: | $17,054 |
| Days On Market: | 4644 |
| Lot Size: | 0,25 |
Description
Gorgeous in Gregg's Landing! Soaring ceilings, rooms of grand size, first floor den, gleaming hardwood floors and more! DR w/tray ceiling & butlers pantry. Chef's KIT w/solid surface counters, sparkling APPS,island and cabinets galore! FR open to kitchen. Sumptuous master suite w/his and her WIC and private bath with soaking tub. FIN BSMT includes large REC room and office/playroom. Brick paver patio. Sprinkler. 10+
Property Specifics
| Single Family | |
| — | |
| Colonial | |
| 1998 | |
| Full | |
| Brick, Cedar | |
| Asphalt | |
| — | |
| No | |
| 0.25 |
| Lake | |
| Greggs Landing | |
| 320 / Annual | |
| Other | |
| Lake Michigan | |
| Public Sewer | |
| Central Air, Zoned | |
| Natural Gas, Forced Air, Zoned | |
| 08532090 | |
| 11322130090000 |
Nearby Schools
| NAME: | DISTRICT: | DISTANCE: | |
|---|---|---|---|
|
Grade School
Hawthorn Elementary School (nor |
73 | — | |
|
Middle School
Hawthorn Middle School North |
73 | Not in DB | |
|
High School
Vernon Hills High School |
128 | Not in DB | |
Property History
| DATE: | EVENT: | PRICE: | SOURCE: |
|---|---|---|---|
| 5 May, 2014 | Sold | $605,000 | MRED MLS |
| 14 Feb, 2014 | Under contract | $617,500 | MRED MLS |
| 7 Feb, 2014 | Listed for sale | $617,500 | MRED MLS |
Sorry, we are updating photos, please update this page in 15 minutes
Room Specifics
All Bedroom Info:
Total Bedrooms: 5
Bedrooms Above Ground: 5
Bedrooms Below Ground: 0
Total Bedrooms: 5
Bedrooms Above Ground: 5
Bedrooms Below Ground: 0
Second Bedroom Info:
Dimensions: —
Location: —Dimensions: —
Floor Type: Carpet
Third Bedroom Info:
Dimensions: —
Location: —Dimensions: —
Floor Type: Carpet
Fourth Bedroom Info:
Dimensions: —
Location: —Dimensions: —
Floor Type: Carpet
Bathroom Info:
Full Bathrooms: 3
Partial Bathrooms: 1Full Bathrooms: 3
Bathroom Amenities: Separate Shower, Double Sink, Soaking Tub
Bathroom in Basement: 0
Dining Room Info:
Dimensions: —
Location: —Dimensions: —
Floor Type: Carpet
Kitchen Info:
Dimensions: —
Location: —Dimensions: —
Floor Type: Hardwood
Features: Eating Area-Breakfast Bar, Eating Area-Table Space, Island, Pantry-Butler, Pantry-Closet
Laundry Room Info:
Dimensions: —
Location: —Dimensions: —
Floor Type: Ceramic Tile
Living Room Info:
Dimensions: —
Location: —Dimensions: —
Floor Type: Carpet
Family Room Info:
Dimensions: —
Location: —Dimensions: —
Floor Type: Hardwood
Additional Rooms Info:
Rooms: Bedroom 5, Den, Eating Area, Game Room, Play Room, Recreation Room
Basement: FullRooms: Bedroom 5, Den, Eating Area, Game Room, Play Room, Recreation Room
Other Specifics
| 3 | |
| Concrete Perimeter | |
| Garage | |
| — | |
| — | |
| — | |
| Brick Paver Patio | |
| Landscaped | |
| 79X121X105X182 | |
| — | |
| Full | |
| Hardwood Floors, First Floor Laundry | |
| Range, Microwave, Dishwasher, Refrigerator, Washer, Dryer, Disposal | |
| Not in DB | |
| Sidewalks, Street Lights, Street Paved | |
| — | |
| — |
Tax History
| Year | Property Taxes |
|---|---|
| 2014 | $17,054 |
Contact Agent
Nearby Similar Homes
568 Crooked Stick Court, Vernon Hills, Illinois 60061
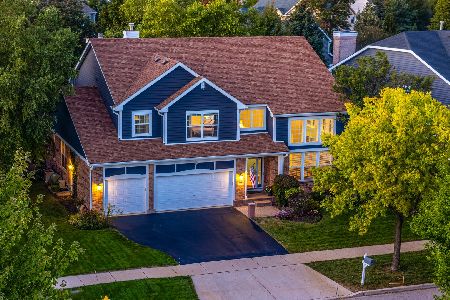
For Sale
$925,000
4 beds / 4.0 baths / 3,701 ft2
Single Family / Built: 1998
10
573 Crooked Stick Court, Vernon Hills, Illinois 60061
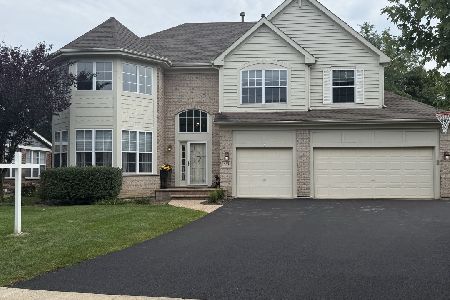
For Sale
$960,000
4 beds / 3.1 baths / 3,676 ft2
Single Family / Built: 1999
42
55 Windsor Place, Mundelein, Illinois 60060

For Sale
$469,900
3 beds / 1.1 baths / 1,849 ft2
Single Family / Built: 1983
14
Nearby Sold Comparables
312 Camargo Court, Vernon Hills, Illinois 60061
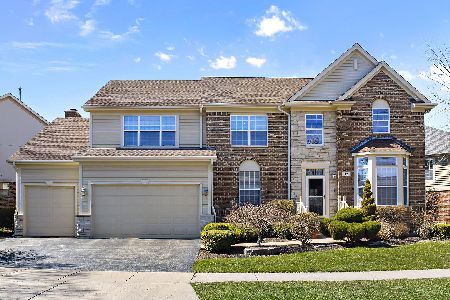
Sold
$899,000
4 beds / 4.1 baths / 4,093 ft2
Single Family / Built: 2004
1290

Contact Agent
Listing Provided By
RE/MAX Suburban
