

272 Presidential Lane, Elgin, Illinois 60123
Subdivision > Lincolnwood Terrace
Sorry, we are updating photos, please update this page in 15 minutes
$220,000
|
Sold
|
|
| Status: | Closed |
| Sqft: | 1,723 |
| Cost/Sqft: | $136 |
| Beds: | 2 |
| Baths: | 2 |
| Year Built: | 1994 |
| Property Taxes: | $6,610 |
| Days On Market: | 6198 |
| Lot Size: | 0,00 |
Description
Quality built ranch townhome in sought after area! Large living rm w/fireplace, 10' ceilings. Palladium windows, double door entries to formal dining rm & den. Spacious master suite w/vaulted ceiling & walk in closet. Freshly painted in neutral tones. 1st flr ldy, full English bsmt offers loads of storage space. Secluded cul de sac location w/views of pond, creek & wooded area. Deck off den overlooking pond & nature!
Property Specifics
| Condos/Townhomes | |
| — | |
| — | |
| 1994 | |
| Full, English | |
| Brick, Cedar | |
| Asphalt | |
| — | |
| Yes | |
| — |
| Kane | |
| Lincolnwood Terrace | |
| 150 / — | |
| Insurance, Exterior Maintenance, Lawn Care, Snow Removal | |
| Public | |
| Public Sewer, Sewer-Storm | |
| Central Air | |
| Natural Gas, Forced Air | |
| 07374020 | |
| 0616230018 |
Nearby Schools
| NAME: | DISTRICT: | DISTANCE: | |
|---|---|---|---|
|
Grade School
Hillcrest Elementary School |
46 | — | |
|
Middle School
Kimball Middle School |
46 | Not in DB | |
|
High School
Larkin High School |
46 | Not in DB | |
Property History
| DATE: | EVENT: | PRICE: | SOURCE: |
|---|---|---|---|
| 14 Jan, 2010 | Sold | $220,000 | MRED MLS |
| 16 Nov, 2009 | Under contract | $234,900 | MRED MLS |
| 5 Nov, 2009 | Listed for sale | $234,900 | MRED MLS |
Sorry, we are updating photos, please update this page in 15 minutes
Room Specifics
All Bedroom Info:
Total Bedrooms: 2
Bedrooms Above Ground: 2
Bedrooms Below Ground: 0
Total Bedrooms: 2
Bedrooms Above Ground: 2
Bedrooms Below Ground: 0
Second Bedroom Info:
Dimensions: —
Location: —Dimensions: —
Floor Type: Carpet
Bathroom Info:
Full Bathrooms: 2
Partial Bathrooms: —Full Bathrooms: 2
Bathroom Amenities: Double Sink
Bathroom in Basement: 0
Dining Room Info:
Dimensions: —
Location: —Dimensions: —
Floor Type: Carpet
Kitchen Info:
Dimensions: —
Location: —Dimensions: —
Floor Type: Ceramic Tile
Features: Eating Area-Table Space
Laundry Room Info:
Dimensions: —
Location: —Dimensions: —
Floor Type: Vinyl
Living Room Info:
Dimensions: —
Location: —Dimensions: —
Floor Type: Carpet
Family Room Info:
Dimensions: —
Location: —Dimensions: —
Floor Type: Carpet
Additional Rooms Info:
Rooms: Den, Foyer, Utility Room-1st Floor
Basement: Full, EnglishRooms: Den, Foyer, Utility Room-1st Floor
Other Specifics
| 2 | |
| Concrete Perimeter | |
| Garage | |
| — | |
| — | |
| — | |
| Deck, Storms/Screens, End Unit | |
| Common Grounds, Landscaped, Pond(s), Stream(s), Water View, Wooded | |
| 44+46X89X65X63 | |
| — | |
| Full | |
| Vaulted/Cathedral Ceilings, First Floor Bedroom, Laundry Hook-Up in Unit | |
| Range, Microwave, Dishwasher, Refrigerator, Washer, Dryer, Disposal | |
| Not in DB | |
| — | |
| None | |
| Attached Fireplace Doors/Screen, Gas Log |
Tax History
| Year | Property Taxes |
|---|---|
| 2010 | $6,610 |
Contact Agent
Nearby Similar Homes
273 Governors Lane, Elgin, Illinois 60123
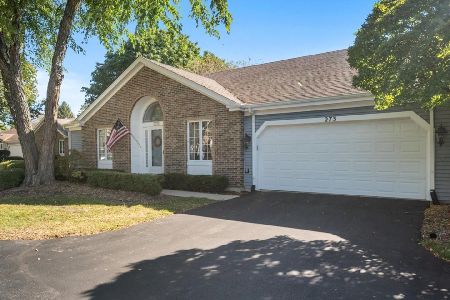
For Sale
$389,900
3 beds / 2.0 baths / 1,759 ft2
Condos/Townhomes / Built: 1988
15
281 Governors Lane, Elgin, Illinois 60123
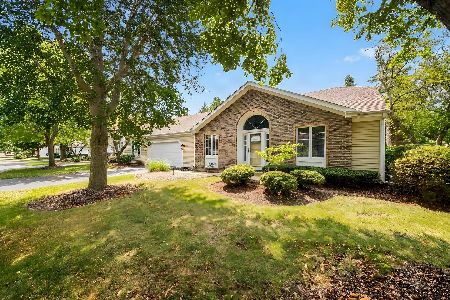
For Sale
$449,900
2 beds / 3.0 baths / 1,858 ft2
Condos/Townhomes / Built: 1988
37
Nearby Sold Comparables
269 Presidential Lane, Elgin, Illinois 60123

Sold
$304,900
2 beds / 3.0 baths / 1,723 ft2
Condos/Townhomes / Built: 1995
1706
269 Presidential Lane, Elgin, Illinois 60123

Sold
$224,900
2 beds / 3.0 baths / 1,733 ft2
Condos/Townhomes / Built: 1995
4497
279 Presidential Lane, Elgin, Illinois 60123
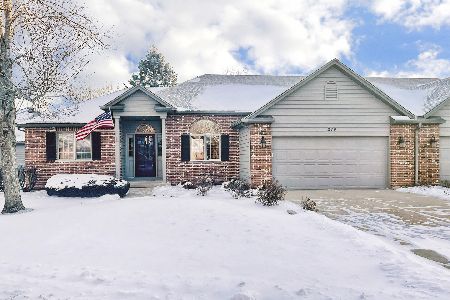
Sold
$424,900
2 beds / 2.1 baths / 2,726 ft2
Condos/Townhomes / Built: 1994
1711
287 Presidential Lane, Elgin, Illinois 60123
Sold
$315,000
2 beds / 2.1 baths / 0 ft2
Condos/Townhomes / Built: 1993
7220
296 Presidential Lane, Elgin, Illinois 60123

Sold
$395,000
2 beds / 2.1 baths / 1,583 ft2
Condos/Townhomes / Built: 1994
507
270 Governors Lane, Elgin, Illinois 60123
Sold
$235,000
2 beds / 3.0 baths / 1,858 ft2
Condos/Townhomes / Built: 1988
3999
Contact Agent
Listing Provided By
RE/MAX Horizon
