

2720 Bluewater Circle, Naperville, Illinois 60564
Subdivision > Woodlake
Sorry, we are updating photos, please update this page in 15 minutes
$314,500
|
Sold
|
|
| Status: | Closed |
| Sqft: | 0 |
| Cost/Sqft: | — |
| Beds: | 3 |
| Baths: | 3 |
| Year Built: | 1996 |
| Property Taxes: | $6,255 |
| Days On Market: | 6842 |
| Lot Size: | 0,00 |
Description
Wonderful home in Woodlake subdivision. Close to Neuqua Valley HS, library & shopping. Beautiful 2-story family room with skylights & second floor overlook. New ceramic floors in entry and kitchen. All new stainless steel appliances in the eat-in-kitchen! Professionally finished basement with workout or office area. Alarm system, surround sound & great fenced yard!
Property Specifics
| Single Family | |
| — | |
| — | |
| 1996 | |
| Partial | |
| Aluminum/Vinyl/Steel Siding | |
| Asphalt | |
| — | |
| No | |
| — |
| Will | |
| Woodlake | |
| 90 / Annual | |
| None | |
| Lake Michigan | |
| Public Sewer | |
| Central Air | |
| Natural Gas, Forced Air | |
| 06795560 | |
| 0701034120050000 |
Nearby Schools
| NAME: | DISTRICT: | DISTANCE: | |
|---|---|---|---|
|
Grade School
Welch Elementary School |
204 | — | |
|
Middle School
Scullen Middle School |
204 | Not in DB | |
|
High School
Neuqua Valley High School |
204 | Not in DB | |
Property History
| DATE: | EVENT: | PRICE: | SOURCE: |
|---|---|---|---|
| 18 Apr, 2008 | Sold | $314,500 | MRED MLS |
| 25 Feb, 2008 | Under contract | $349,900 | MRED MLS |
| 8 Feb, 2008 | Listed for sale | $349,900 | MRED MLS |
| 27 Jul, 2015 | Under contract | $0 | MRED MLS |
| 13 Jul, 2015 | Listed for sale | $0 | MRED MLS |
| 11 Mar, 2025 | Under contract | $0 | MRED MLS |
| 12 Feb, 2025 | Listed for sale | $0 | MRED MLS |
Sorry, we are updating photos, please update this page in 15 minutes
Room Specifics
All Bedroom Info:
Total Bedrooms: 3
Bedrooms Above Ground: 3
Bedrooms Below Ground: 0
Total Bedrooms: 3
Bedrooms Above Ground: 3
Bedrooms Below Ground: 0
Second Bedroom Info:
Dimensions: —
Location: —Dimensions: —
Floor Type: Carpet
Third Bedroom Info:
Dimensions: —
Location: —Dimensions: —
Floor Type: Carpet
Bathroom Info:
Full Bathrooms: 3
Partial Bathrooms: 1Full Bathrooms: 3
Bathroom Amenities: Double Sink
Bathroom in Basement: 0
Dining Room Info:
Dimensions: —
Location: —Dimensions: —
Floor Type: Carpet
Kitchen Info:
Dimensions: —
Location: —Dimensions: —
Floor Type: Ceramic Tile
Features: Eating Area-Table Space
Living Room Info:
Dimensions: —
Location: —Dimensions: —
Floor Type: Carpet
Family Room Info:
Dimensions: —
Location: —Dimensions: —
Floor Type: Carpet
Additional Rooms Info:
Rooms: Eating Area, Recreation Room, Utility Room-1st Floor, Workshop
Basement: PartialRooms: Eating Area, Recreation Room, Utility Room-1st Floor, Workshop
Other Specifics
| 2 | |
| Concrete Perimeter | |
| Garage | |
| — | |
| — | |
| — | |
| Patio | |
| Fenced Yard | |
| 65 X 120 | |
| Unfinished | |
| Full | |
| — | |
| Range, Microwave, Dishwasher | |
| Not in DB | |
| Sidewalks, Street Lights | |
| — | |
| Attached Fireplace Doors/Screen, Gas Log |
Tax History
| Year | Property Taxes |
|---|---|
| 2008 | $6,255 |
Contact Agent
Nearby Similar Homes
2811 Skylane Drive, Naperville, Illinois 60564
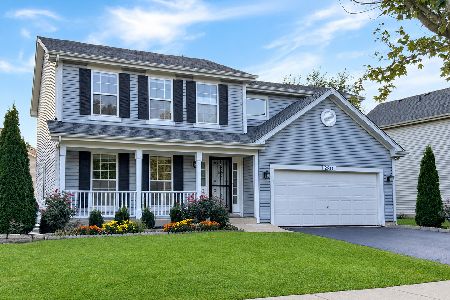
For Sale
$575,000
4 beds / 2.1 baths / 1,951 ft2
Single Family / Built: 1996
39
29W178 Spring Lake Drive, Naperville, Illinois 60564
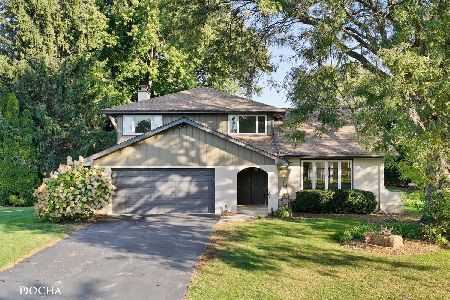
For Sale
$599,000
3 beds / 2.1 baths / 2,298 ft2
Single Family / Built: 1975
10
2552 Mallet Court, Naperville, Illinois 60564
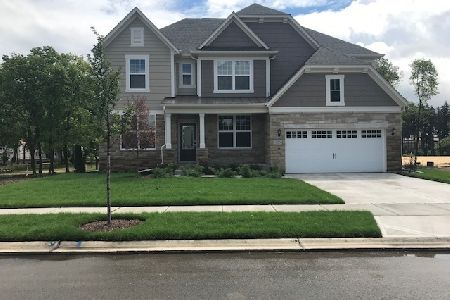
For Sale
$833,391
5 beds / 3.1 baths / 3,422 ft2
Single Family / Built: 2026
81
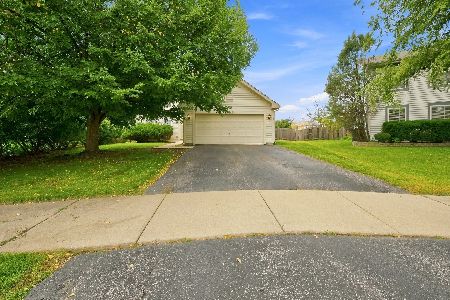
2308 Hancock Court, Naperville, Illinois 60564
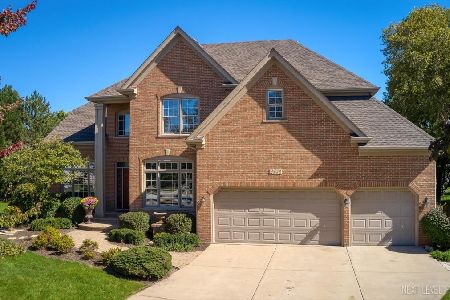
For Sale
$1,050,000
5 beds / 4.1 baths / 3,121 ft2
Single Family / Built: 1999
25
Nearby Sold Comparables



2728 Bluewater Circle, Naperville, Illinois 60564
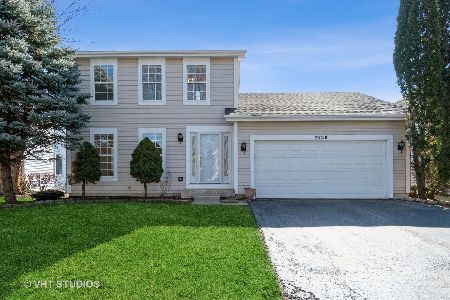
Sold
$479,000
3 beds / 2.1 baths / 1,714 ft2
Single Family / Built: 1997
991
Contact Agent
Listing Provided By
Century 21 Affiliated
