

2721 Elm Street, River Grove, Illinois 60171
Sorry, we are updating photos, please update this page in 15 minutes
$280,000
|
Sold
|
|
| Status: | Closed |
| Sqft: | 1,355 |
| Cost/Sqft: | $214 |
| Beds: | 3 |
| Baths: | 2 |
| Year Built: | 1933 |
| Property Taxes: | $6,988 |
| Days On Market: | 2916 |
| Lot Size: | 0,11 |
Description
Spacious Octagon Front Brick Bungalow -1st floor features refinished hardwood floors, large living room with stain glass widows, dining room, updated kitchen w/new stainless steel appliances, quartz counters, new cabinets, walk in pantry and breakfast bar, updated full bath, 2 bedrooms and a den. 2nd floor features large bedroom, sitting area and an unfinished attic with lots of potential. Full partially finished basement with exterior access features family room, another updated full bath office, laundry room and lots of storage space. Nice yard with patio and 2 car brick garage. Located close to public transporation, shopping, schools and more!!!!
Property Specifics
| Single Family | |
| — | |
| Bungalow | |
| 1933 | |
| Full | |
| Brick | |
| Asphalt | |
| — | |
| No | |
| 0.11 |
| Cook | |
| — | |
| 0 / Not Applicable | |
| None | |
| Lake Michigan | |
| Public Sewer | |
| Window/Wall Units - 2 | |
| Steam, Baseboard, Radiant | |
| 10128618 | |
| 12272240250000 |
Nearby Schools
| NAME: | DISTRICT: | DISTANCE: | |
|---|---|---|---|
|
Grade School
River Grove Elementary School |
85.5 | — | |
|
Middle School
River Grove Elementary School |
85.5 | Not in DB | |
|
High School
East Leyden High School |
212 | Not in DB | |
Property History
| DATE: | EVENT: | PRICE: | SOURCE: |
|---|---|---|---|
| 27 Mar, 2019 | Sold | $280,000 | MRED MLS |
| 14 Feb, 2019 | Under contract | $289,900 | MRED MLS |
| — | Last price change | $299,900 | MRED MLS |
| 2 Nov, 2018 | Listed for sale | $299,900 | MRED MLS |
Sorry, we are updating photos, please update this page in 15 minutes
Room Specifics
All Bedroom Info:
Total Bedrooms: 3
Bedrooms Above Ground: 3
Bedrooms Below Ground: 0
Total Bedrooms: 3
Bedrooms Above Ground: 3
Bedrooms Below Ground: 0
Second Bedroom Info:
Dimensions: —
Location: —Dimensions: —
Floor Type: Hardwood
Third Bedroom Info:
Dimensions: —
Location: —Dimensions: —
Floor Type: Hardwood
Bathroom Info:
Full Bathrooms: 2
Partial Bathrooms: 0Full Bathrooms: 2
Bathroom Amenities: —
Bathroom in Basement: 1
Dining Room Info:
Dimensions: —
Location: —Dimensions: —
Floor Type: Hardwood
Kitchen Info:
Dimensions: —
Location: —Dimensions: —
Floor Type: Hardwood
Features: Eating Area-Breakfast Bar, Pantry-Walk-in
Living Room Info:
Dimensions: —
Location: —Dimensions: —
Floor Type: Hardwood
Additional Rooms Info:
Rooms: Den, Office, Sitting Room
Basement: FullRooms: Den, Office, Sitting Room
Other Specifics
| 2 | |
| — | |
| Garage | |
| — | |
| — | |
| — | |
| Patio | |
| Fenced Yard | |
| 4800 SQ FT | |
| Interior Stair | |
| None | |
| Hardwood Floors, First Floor Bedroom, First Floor Full Bath | |
| Range, Microwave, Dishwasher, Refrigerator, Washer, Dryer, Stainless Steel Appliance(s) | |
| Not in DB | |
| — | |
| — | |
| — |
Tax History
| Year | Property Taxes |
|---|---|
| 2019 | $6,988 |
Contact Agent
Nearby Similar Homes
8955 Grand Avenue, River Grove, Illinois 60171
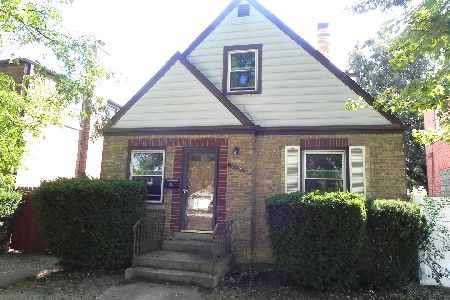
For Sale
$270,000
3 beds / 1.1 baths / 1,447 ft2
Single Family / Built: 1948
35
2910 Maple Street, Franklin Park, Illinois 60131
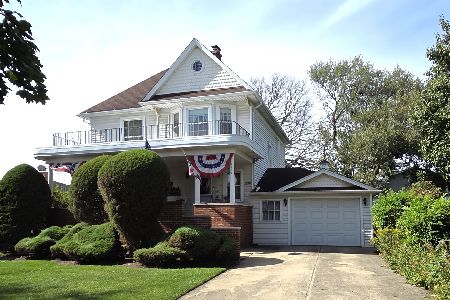
For Sale
$425,000
4 beds / 2.1 baths / 1,792 ft2
Single Family / Built: 1905
17
2623 Rhodes Avenue, River Grove, Illinois 60171
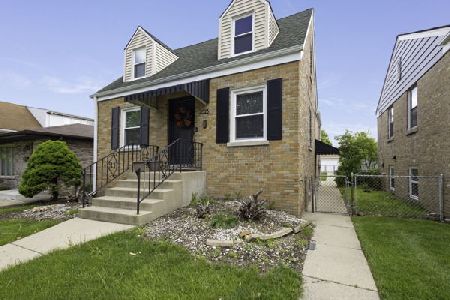
For Sale
$469,999
4 beds / 2.0 baths / 1,850 ft2
Single Family / Built: 1950
173
2574 Rhodes Avenue, River Grove, Illinois 60171
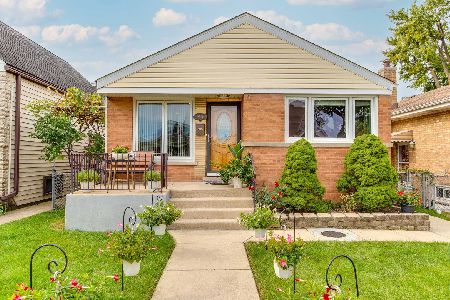
For Sale
$379,000
3 beds / 2.0 baths / 1,260 ft2
Single Family / Built: 1955
12
2628 Willow Street, Franklin Park, Illinois 60131
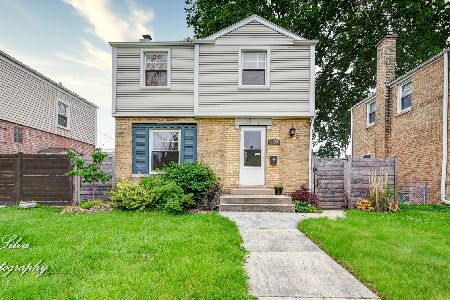
Short Sale
$299,900
2 beds / 1.0 baths / 968 ft2
Single Family / Built: 1948
293
2444 Elm Street, River Grove, Illinois 60171
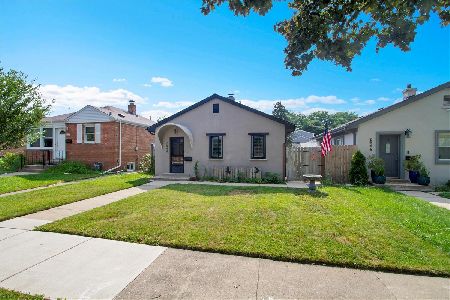
For Sale
$240,000
2 beds / 1.0 baths / 0 ft2
Single Family / Built: 1948
39
Nearby Sold Comparables
2715 Elm Street, River Grove, Illinois 60171

Sold
$234,900
3 beds / 1.0 baths / 1,170 ft2
Single Family / Built: 1951
2701
2717 Elm Street, River Grove, Illinois 60171
Sold
$164,900
3 beds / 2.0 baths / 1,015 ft2
Single Family / Built: 1958
5346
2737 Elm Street, River Grove, Illinois 60171
Sold
$149,900
3 beds / 1.0 baths / 0 ft2
Single Family / Built: 1950
6490
2720 West Street, River Grove, Illinois 60171

Sold
$339,900
3 beds / 1.1 baths / 958 ft2
Single Family / Built: 1951
799
8950 Cherry Avenue, River Grove, Illinois 60171
Sold
$179,900
3 beds / 1.0 baths / 1,200 ft2
Single Family / Built: 1963
3684
2802 Elm Street, Franklin Park, Illinois 60131
Sold
$150,000
3 beds / 1.0 baths / 0 ft2
Single Family / Built: 1950
3336
Contact Agent
Listing Provided By
RE/MAX Vision 212
