

2728 Harvey Avenue, Berwyn, Illinois 60402
Sorry, we are updating photos, please update this page in 15 minutes
$255,000
|
Sold
|
|
| Status: | Closed |
| Sqft: | 2,400 |
| Cost/Sqft: | $108 |
| Beds: | 4 |
| Baths: | 2 |
| Year Built: | 1923 |
| Property Taxes: | $4,359 |
| Days On Market: | 4265 |
| Lot Size: | 0,09 |
Description
Welcome home! Recently rehabbed in 2013, this 4 bedroom home is ready to be yours. Features include: generous rooms with elegant finishes, large kitchen with island, large pantry, and adjacent dining room, large master bathroom with spa bath and double sinks, finished basement, laundry room, large fenced back yard with 2 decks and a pergola, 1.5 car garage. A spectacular value so act fast and make this home yours.
Property Specifics
| Single Family | |
| — | |
| Bungalow | |
| 1923 | |
| Full | |
| Frame | |
| Asphalt | |
| — | |
| No | |
| 0.09 |
| Cook | |
| — | |
| 0 / Not Applicable | |
| None | |
| Lake Michigan | |
| Public Sewer | |
| Central Air | |
| Natural Gas, Forced Air | |
| 08840853 | |
| 16293100320000 |
Nearby Schools
| NAME: | DISTRICT: | DISTANCE: | |
|---|---|---|---|
|
Grade School
Komensky Elementary School |
100 | — | |
|
Middle School
Freedom Middle School |
100 | Not in DB | |
Property History
| DATE: | EVENT: | PRICE: | SOURCE: |
|---|---|---|---|
| 30 Oct, 2012 | Sold | $30,000 | MRED MLS |
| 28 Aug, 2012 | Under contract | $36,900 | MRED MLS |
| 9 Aug, 2012 | Listed for sale | $36,900 | MRED MLS |
| 8 Mar, 2013 | Sold | $42,000 | MRED MLS |
| 24 Feb, 2013 | Under contract | $50,000 | MRED MLS |
| 31 Jan, 2013 | Listed for sale | $50,000 | MRED MLS |
| 26 Sep, 2013 | Sold | $245,000 | MRED MLS |
| 4 Aug, 2013 | Under contract | $254,900 | MRED MLS |
| — | Last price change | $259,900 | MRED MLS |
| 12 Jun, 2013 | Listed for sale | $264,900 | MRED MLS |
| 26 May, 2015 | Sold | $255,000 | MRED MLS |
| 4 Mar, 2015 | Under contract | $259,000 | MRED MLS |
| 17 Feb, 2015 | Listed for sale | $259,000 | MRED MLS |
Sorry, we are updating photos, please update this page in 15 minutes
Room Specifics
All Bedroom Info:
Total Bedrooms: 4
Bedrooms Above Ground: 4
Bedrooms Below Ground: 0
Total Bedrooms: 4
Bedrooms Above Ground: 4
Bedrooms Below Ground: 0
Second Bedroom Info:
Dimensions: —
Location: —Dimensions: —
Floor Type: Carpet
Third Bedroom Info:
Dimensions: —
Location: —Dimensions: —
Floor Type: Hardwood
Fourth Bedroom Info:
Dimensions: —
Location: —Dimensions: —
Floor Type: Carpet
Bathroom Info:
Full Bathrooms: 2
Partial Bathrooms: 0Full Bathrooms: 2
Bathroom Amenities: Whirlpool, Double Sink, Soaking Tub
Bathroom in Basement: 0
Dining Room Info:
Dimensions: —
Location: —Dimensions: —
Floor Type: Hardwood
Kitchen Info:
Dimensions: —
Location: —Dimensions: —
Floor Type: Hardwood
Features: Eating Area-Breakfast Bar, Island, Pantry-Walk-in
Laundry Room Info:
Dimensions: —
Location: —Dimensions: —
Floor Type: Ceramic Tile
Living Room Info:
Dimensions: —
Location: —Dimensions: —
Floor Type: Hardwood
Family Room Info:
Dimensions: —
Location: —Dimensions: —
Floor Type: Carpet
Additional Rooms Info:
Rooms: Study, Utility Room-Lower Level
Basement: FullRooms: Study, Utility Room-Lower Level
Other Specifics
| 1.5 | |
| Concrete Perimeter | |
| Garage | |
| — | |
| — | |
| — | |
| Deck, Patio | |
| — | |
| 30 X 126 | |
| — | |
| Full | |
| Skylight(s), Hardwood Floors, First Floor Bedroom, First Floor Full Bath | |
| Range, Microwave, Dishwasher, Refrigerator, Washer, Dryer, Stainless Steel Appliance(s) | |
| Not in DB | |
| Sidewalks, Street Lights, Street Paved | |
| — | |
| — |
Tax History
| Year | Property Taxes |
|---|---|
| 2012 | $4,270 |
| 2013 | $4,082 |
| 2013 | $4,082 |
| 2015 | $4,359 |
Contact Agent
Nearby Similar Homes
2645 Cuyler Avenue, Berwyn, Illinois 60402
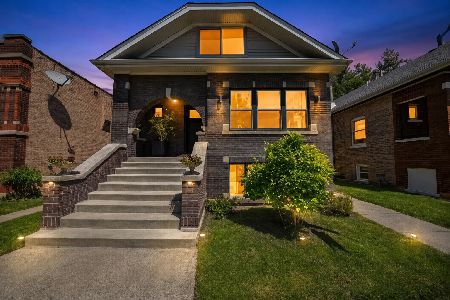
For Sale
$649,999
6 beds / 4.0 baths / 2,600 ft2
Single Family / Built: 1927
139
2819 Cuyler Avenue, Berwyn, Illinois 60402
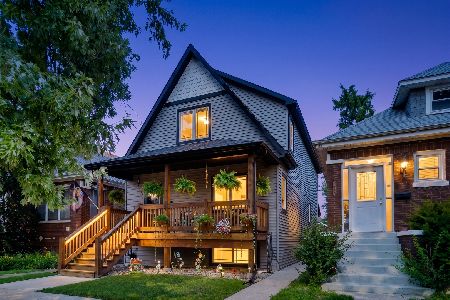
For Sale
$600,000
3 beds / 3.1 baths / 2,251 ft2
Single Family / Built: 2016
36
2639 Cuyler Avenue, Berwyn, Illinois 60402
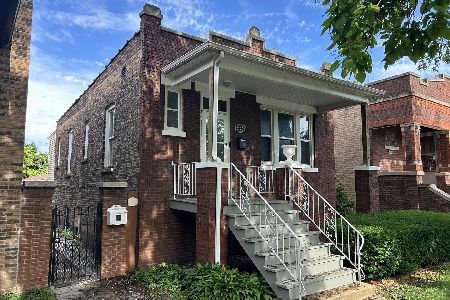
For Sale
$289,000
2 beds / 1.0 baths / 805 ft2
Single Family / Built: 1916
126
2812 Ridgeland Avenue, Berwyn, Illinois 60402
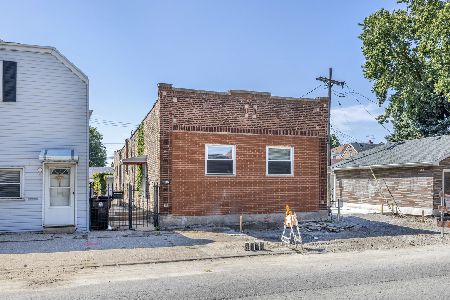
For Sale
$189,000
2 beds / 2.0 baths / 1,598 ft2
Single Family / Built: 1921
35
2514 Harvey Avenue, Berwyn, Illinois 60402
For Sale
$685,000
3 beds / 3.1 baths / 4,080 ft2
Single Family / Built: 2019
32
6429 28th Street, Berwyn, Illinois 60402
For Sale
$459,990
4 beds / 2.1 baths / 2,500 ft2
Single Family / Built: 1913
27
Nearby Sold Comparables
2728 Harvey Avenue, Berwyn, Illinois 60402

Sold
$36,900
3 beds / 2.0 baths / 1,311 ft2
Single Family / Built: 1923
5187
2728 Harvey Avenue, Berwyn, Illinois 60402
Sold
$50,000
3 beds / 2.0 baths / 1,311 ft2
Single Family / Built: 1923
5012
2728 Harvey Avenue, Berwyn, Illinois 60402
Sold
$254,900
3 beds / 2.0 baths / 2,400 ft2
Single Family / Built: 1945
4880
2730 Harvey Avenue, Berwyn, Illinois 60402
Sold
$92,660
2 beds / 1.0 baths / 888 ft2
Single Family / Built: 1959
4867
2730 Harvey Avenue, Berwyn, Illinois 60402
Sold
$159,900
2 beds / 1.0 baths / 888 ft2
Single Family / Built: 1959
3747
2730 Harvey Avenue, Berwyn, Illinois 60402

Sold
$239,900
2 beds / 1.0 baths / 1,350 ft2
Single Family / Built: 1958
2061
Contact Agent
Listing Provided By
@properties
